Leave a Message

Thank you for your message. We will be in touch with you shortly.

9A Bingham Road
9A Bingham Road
9A Bingham Road
9A Bingham Road
9A Bingham Road
9A Bingham Road
9A Bingham Road
9A Bingham Road
9A Bingham Road
9A Bingham Road
9A Bingham Road
9A Bingham Road
9A Bingham Road
9A Bingham Road
9A Bingham Road
9A Bingham Road
9A Bingham Road
9A Bingham Road
9A Bingham Road
9A Bingham Road
9A Bingham Road
9A Bingham Road
9A Bingham Road
9A Bingham Road
9A Bingham Road
9A Bingham Road
9A Bingham Road
9A Bingham Road
9A Bingham Road
9A Bingham Road
9A Bingham Road
9A Bingham Road
9A Bingham Road
VIEW PHOTOS
$589,900 CAD

9A Bingham Road

3 Beds 2 Baths 1,302 Sq.Ft.

Description

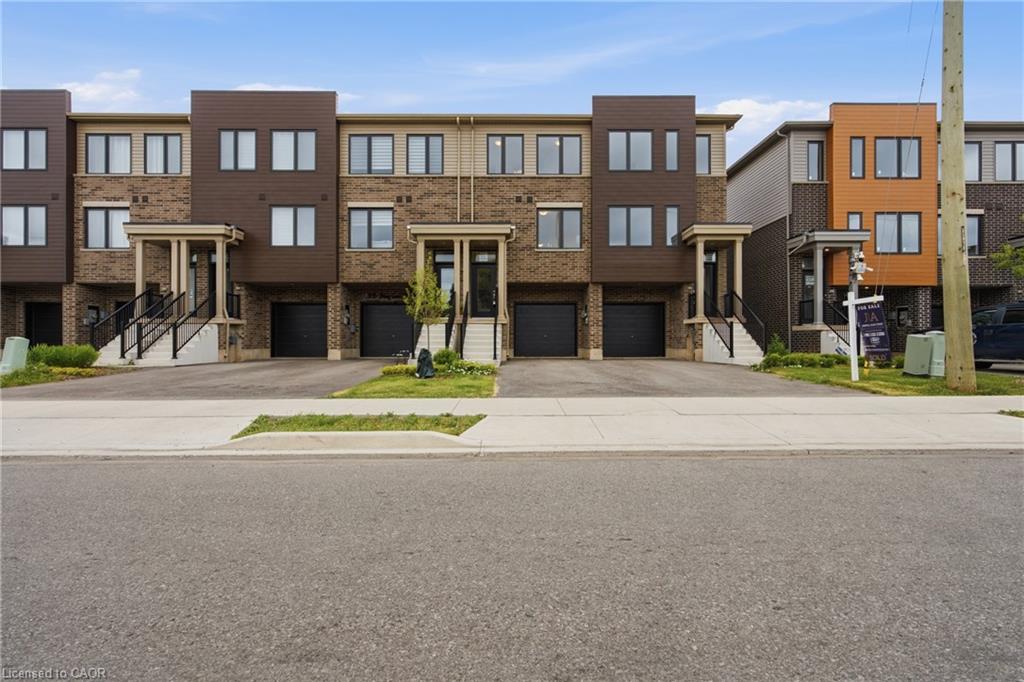
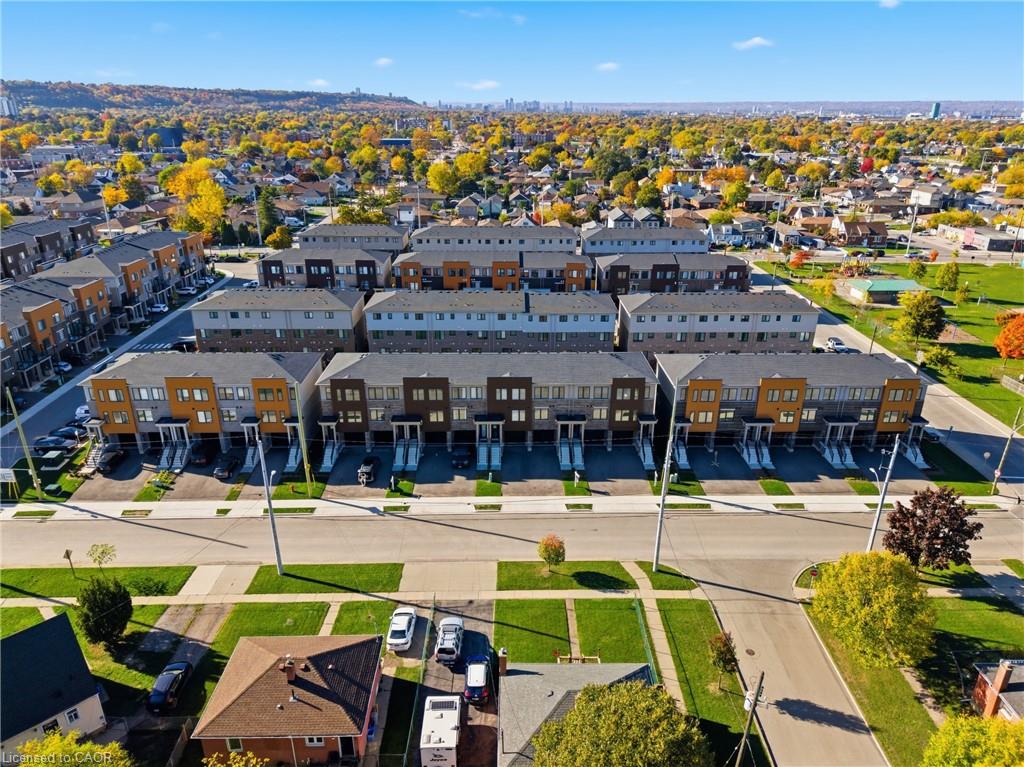
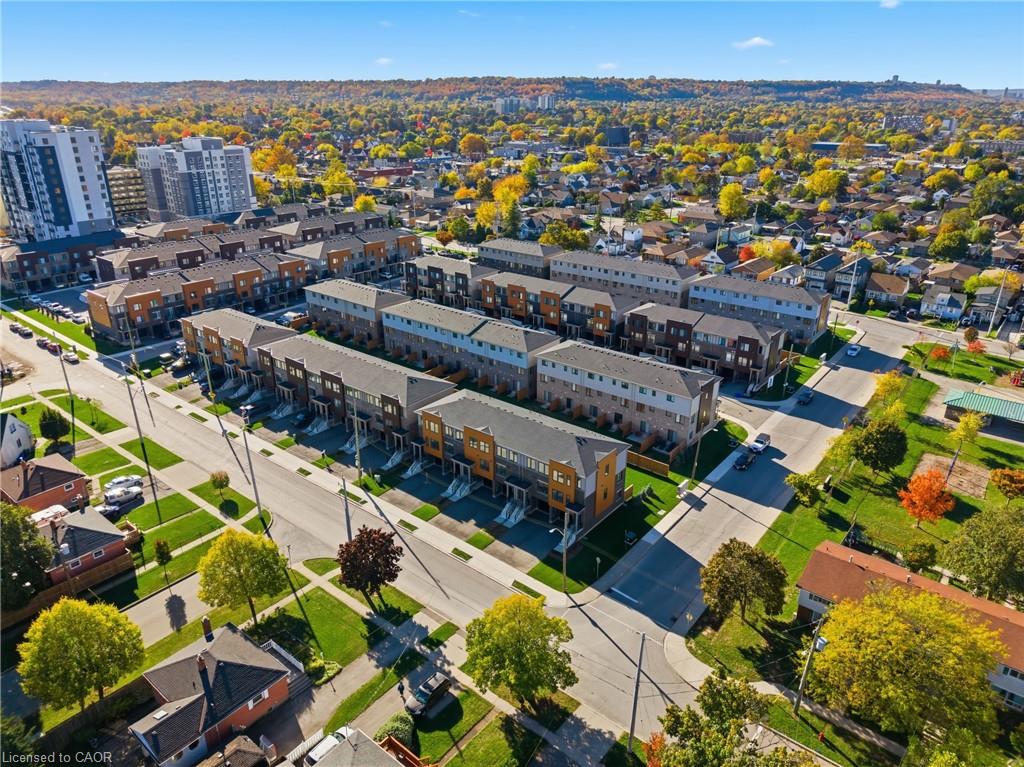
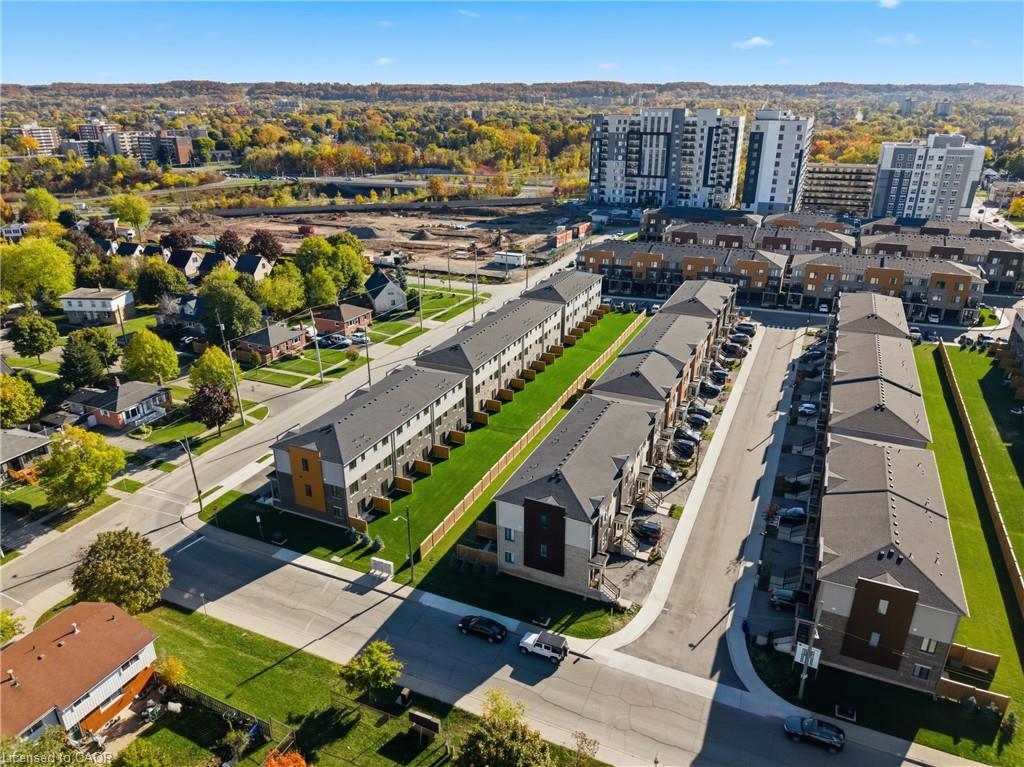
Welcome to Roxboro, a true master-planned community located right next to the Red Hill Valley Pkwy. This new community offers effortless
connection to the GTA and is surrounded by walking paths, hiking trails and a 3.75-acre park with a splash pad. This freehold end-unit town
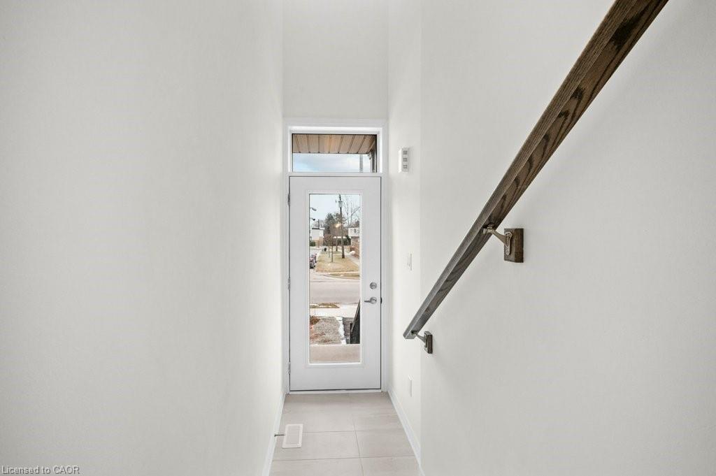
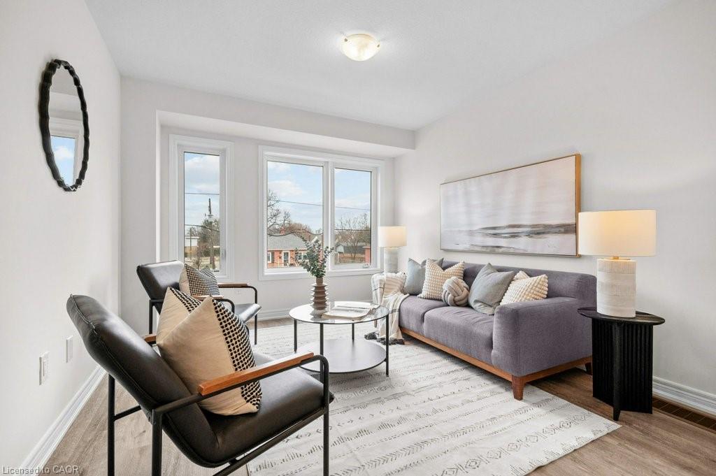
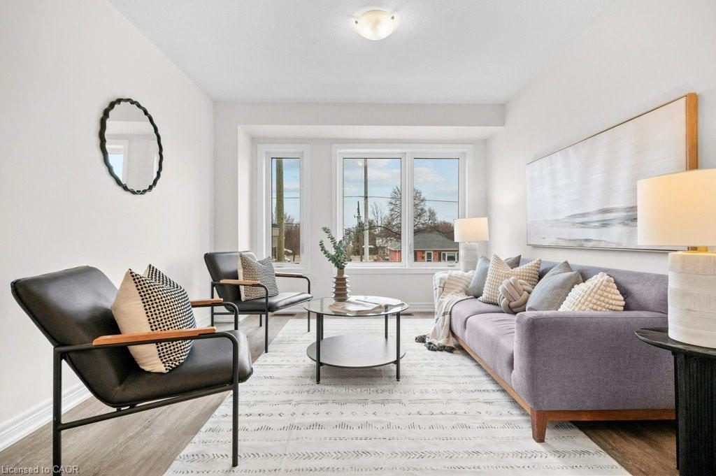
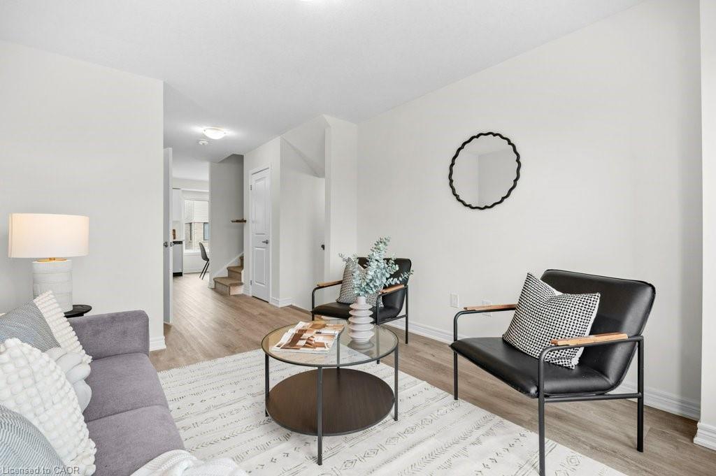
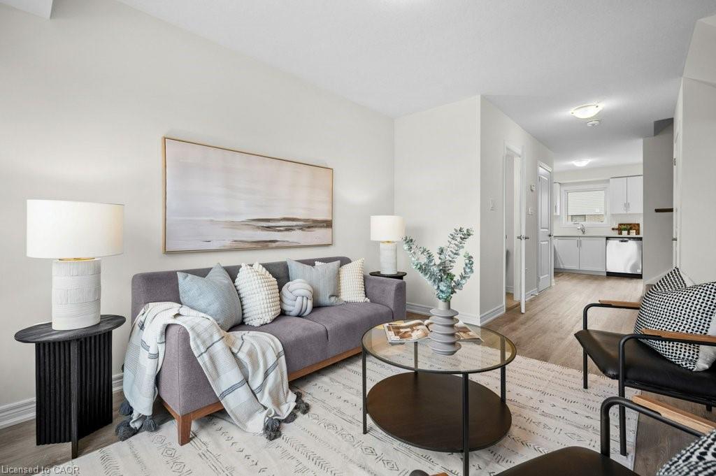
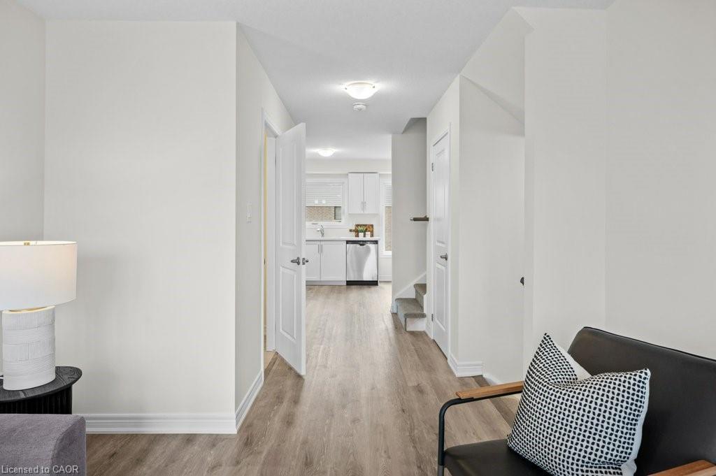
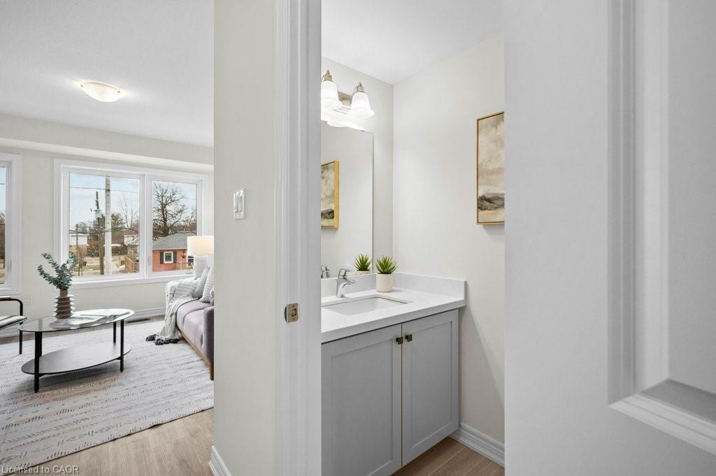
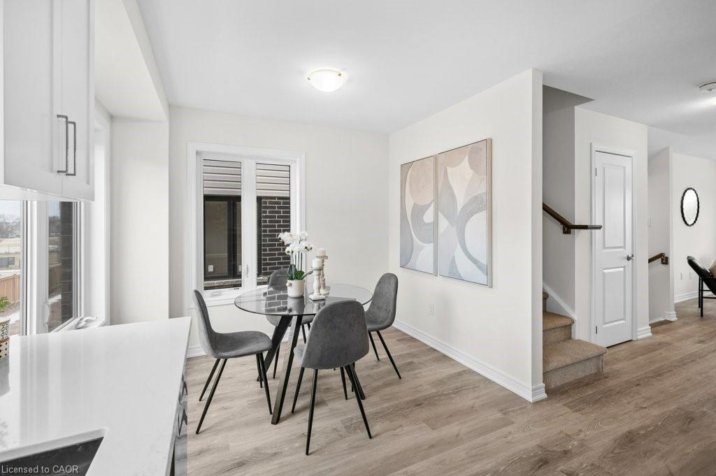
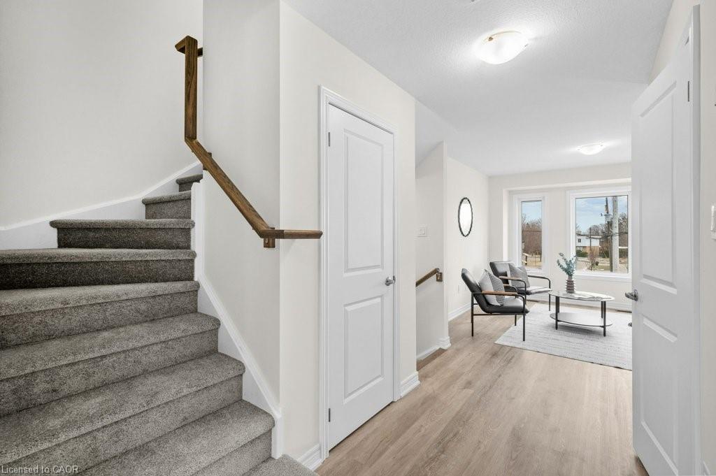
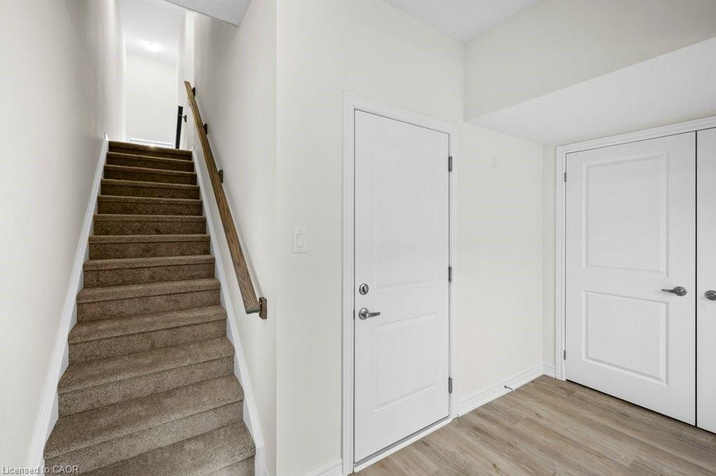
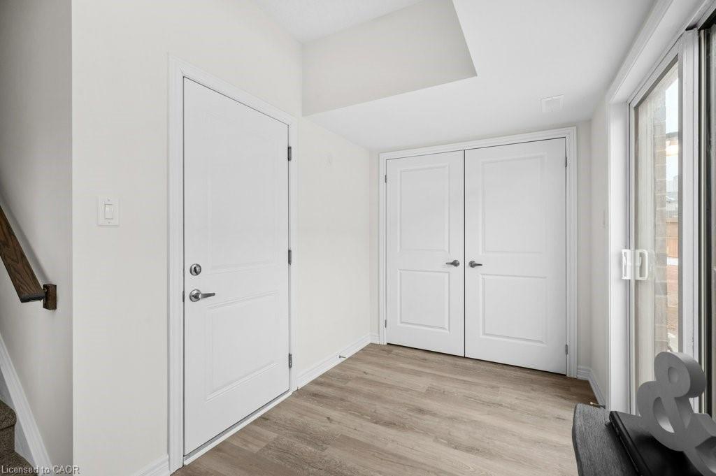
home has been designed with naturally fluid spaces that make entertaining a breeze. The additional flex space on the main floor allows for
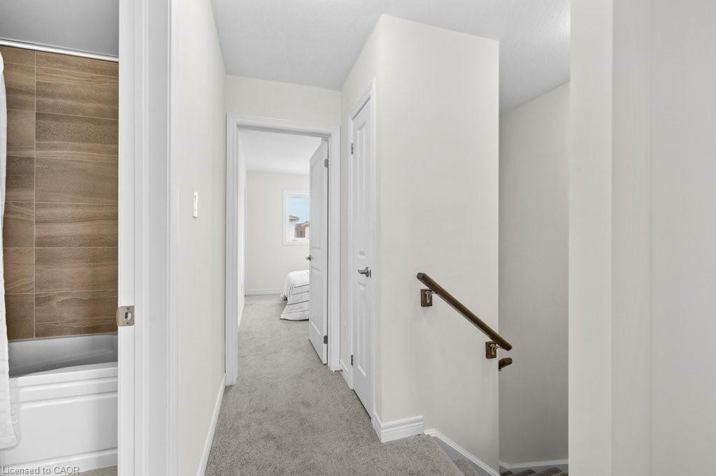
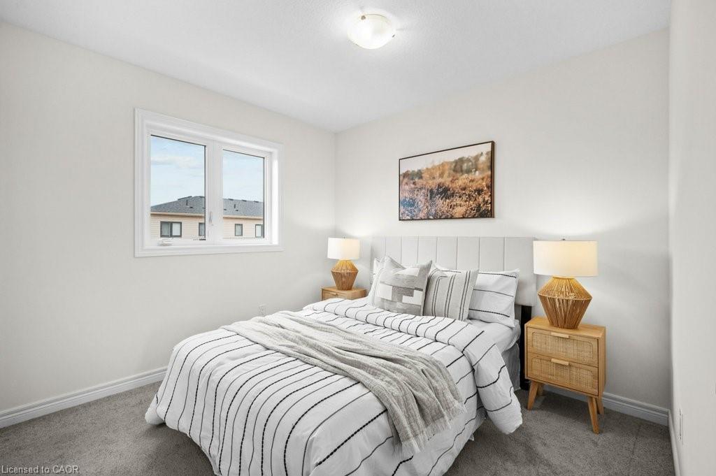
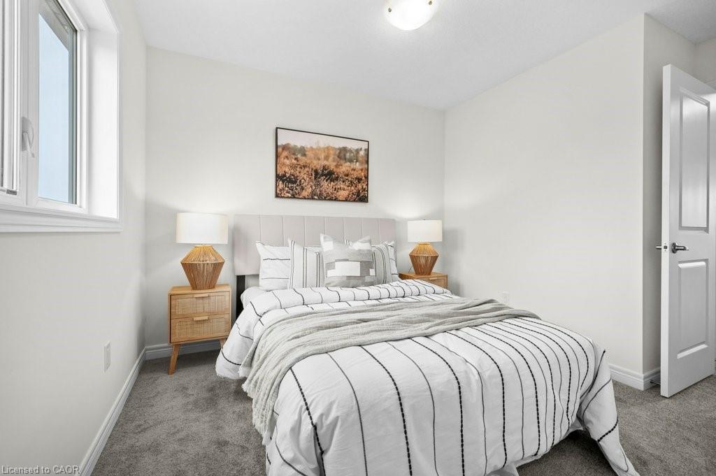
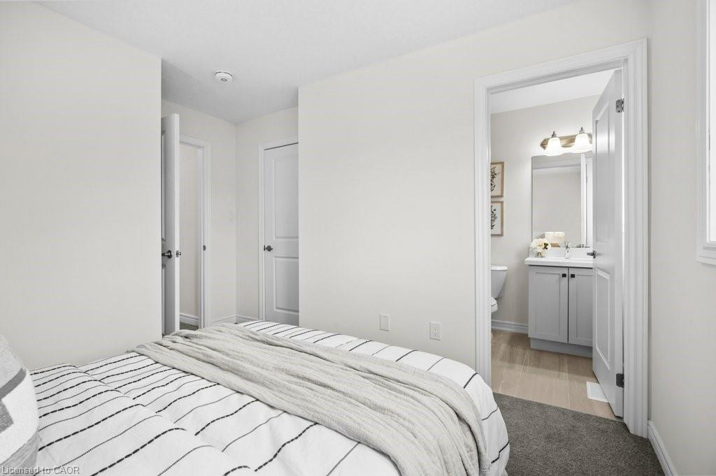
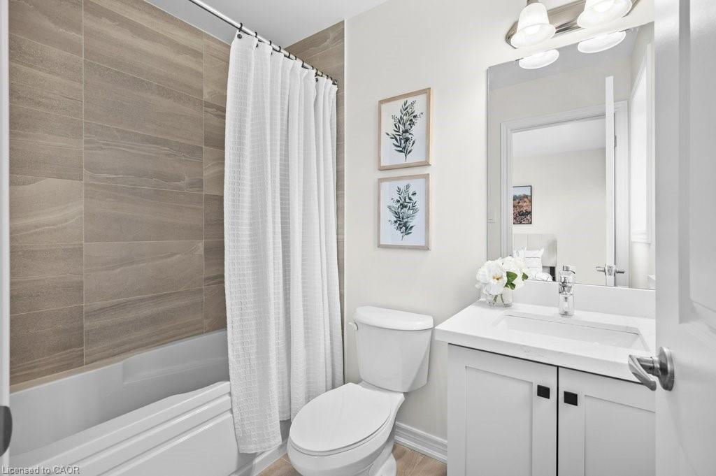
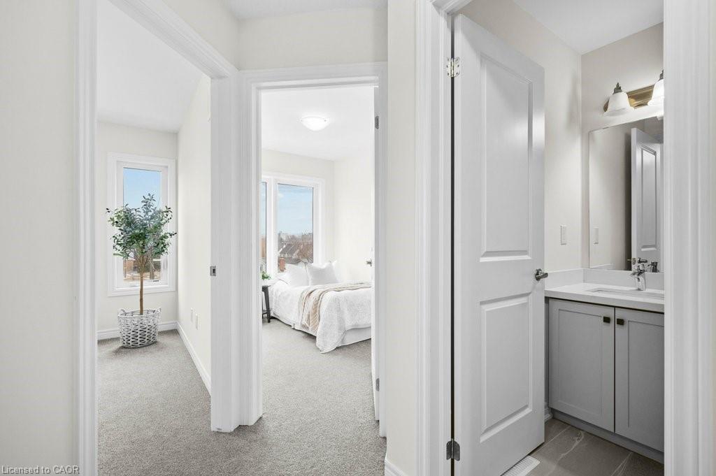
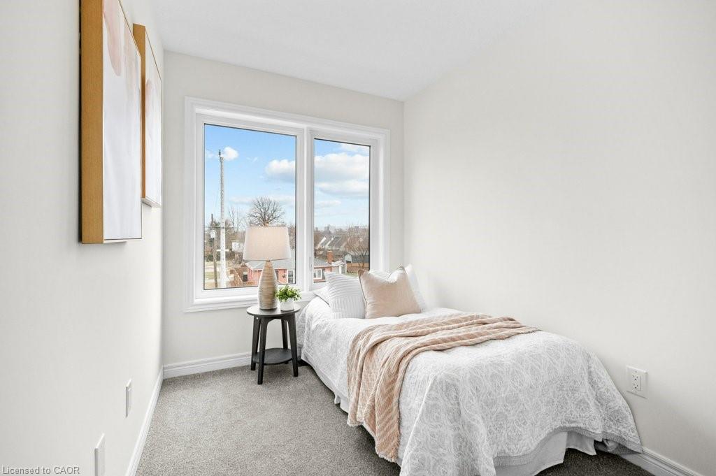
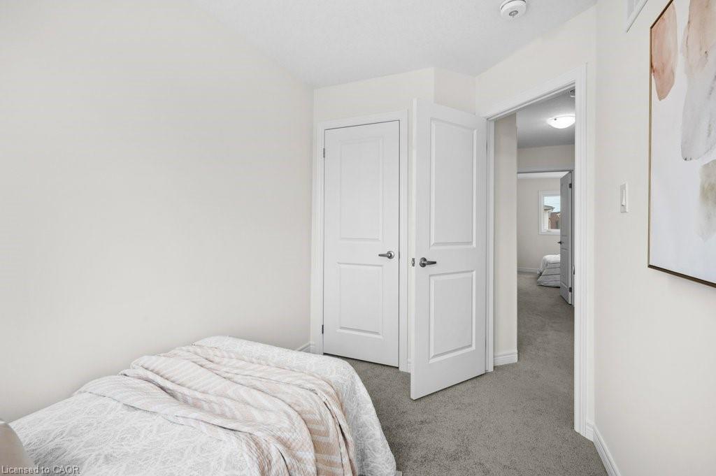
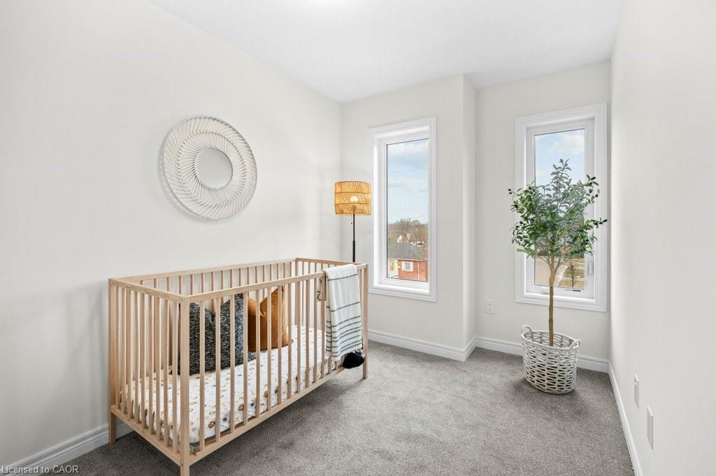
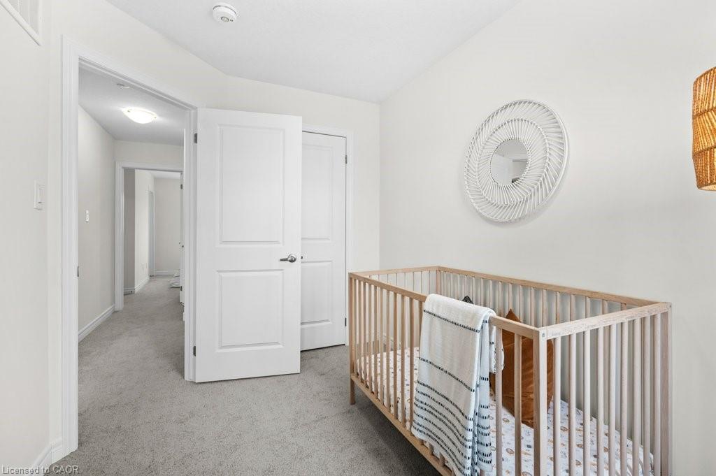
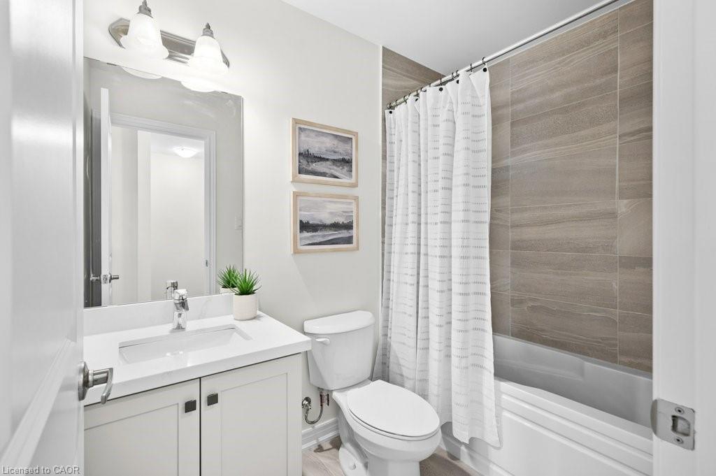
multiple uses away from the common 2nd-floor living area. This 3 bedroom 2 bathroom home offers a single car garage and a private
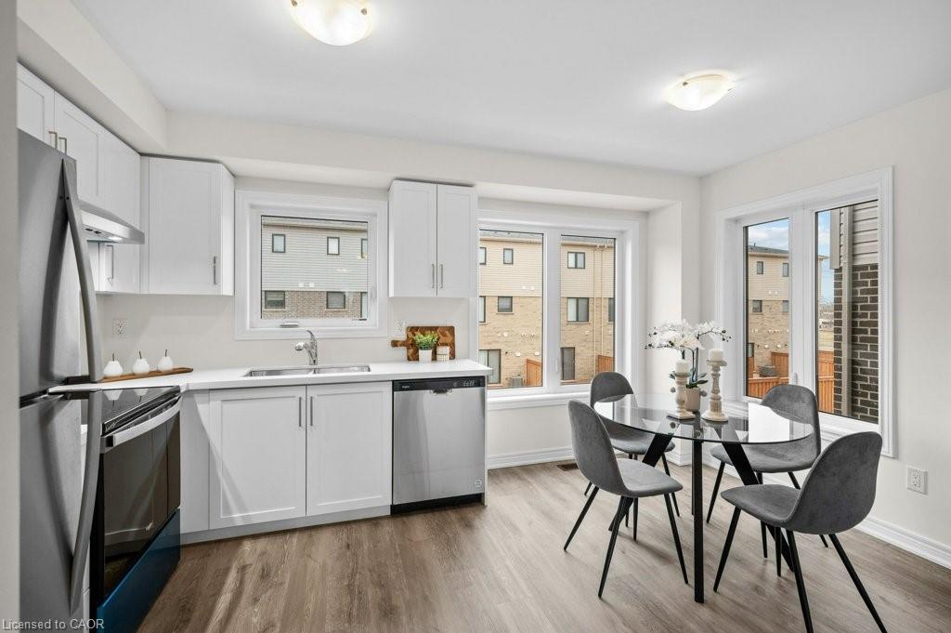
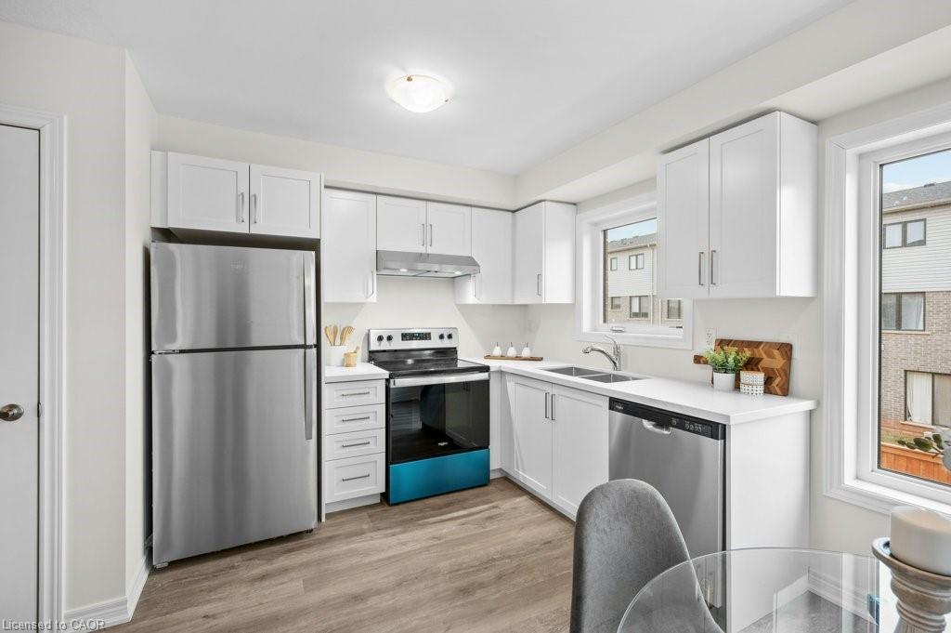
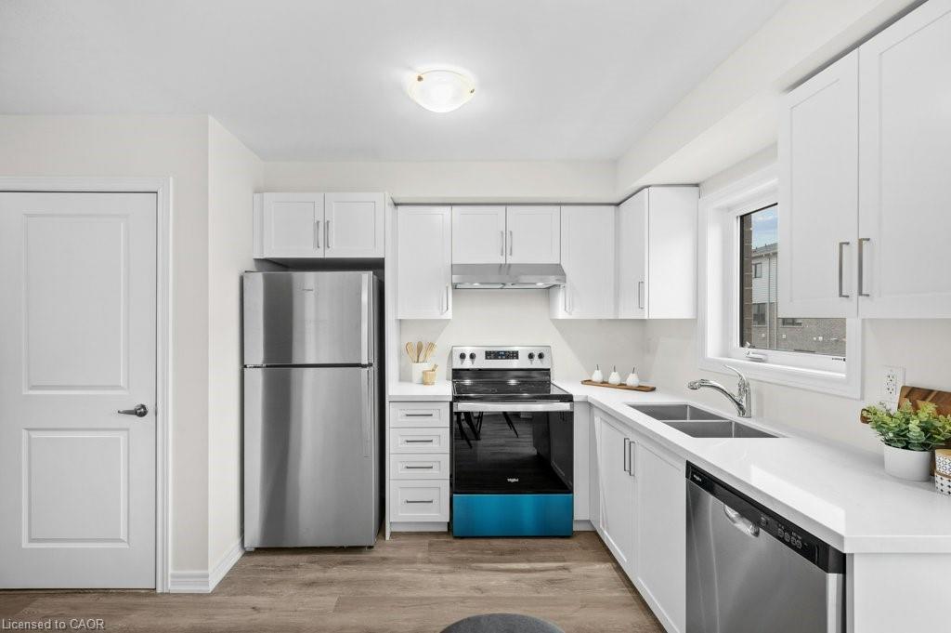
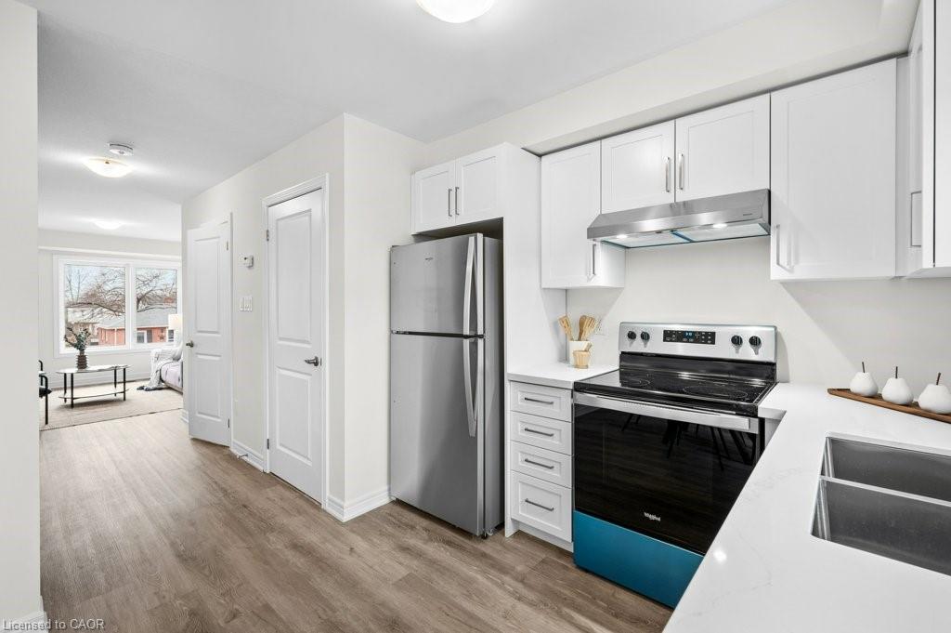
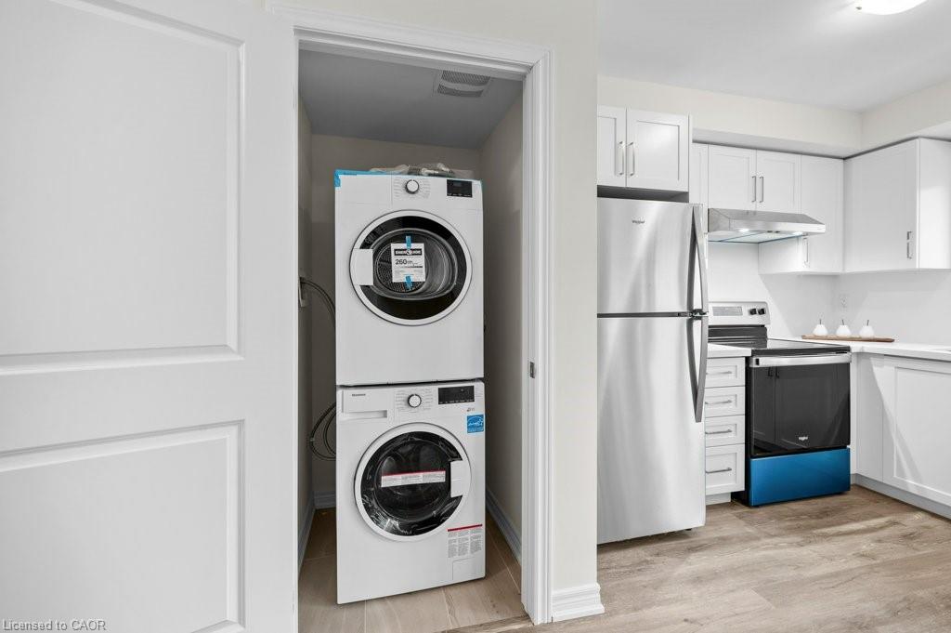
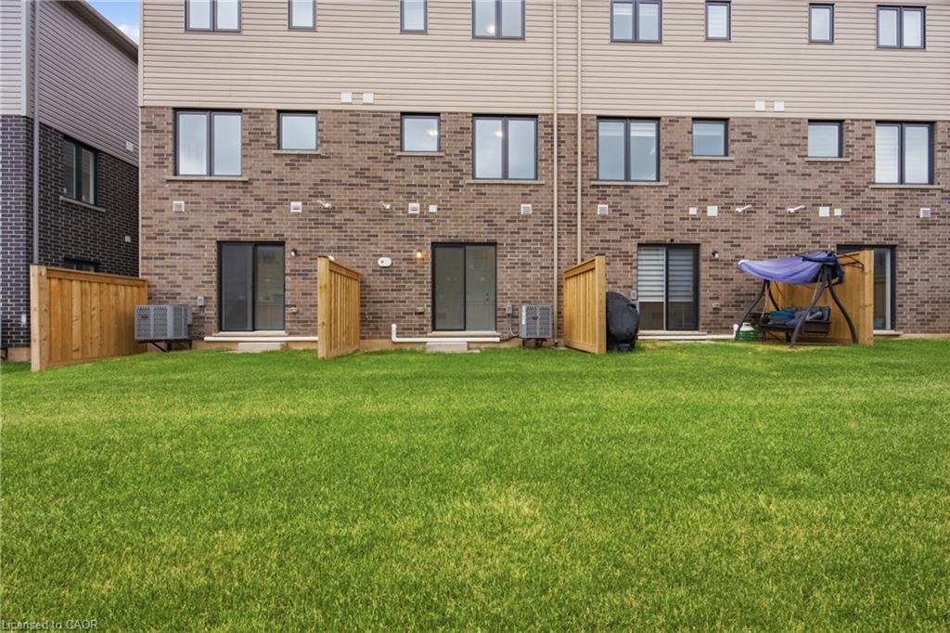
driveway, luxury vinyl flooring throughout and a private rear patio that features a gas hook up for your future BBQ. Quartz counter tops, vanity in powder room, a/c and new appliances included.

Share Property

Location

9A Bingham Road, Hamilton, ON L8H 0B5, CA

Status

For Sale
Jessica Alexopoulos

Jessica Alexopoulos

Property Amenities

Interior
Laundry room In-Suite
Appliances Water Heater, Dishwasher, Dryer, Refrigerator, Stove, Washer
Total Bedrooms: 3
Half Bathrooms: 1
Full Bathrooms: 1
Area & Lot
Total area 1,302 Sq.Ft.
Living area 1,302 Sq.Ft.
MLS® ID 40852087
Year Built 2025
High School Winston Churchill, Sherwood, John Henry Newman, Cathedral
Elementary School Viscount Montgomery, W.H. Ballard, St David, St. Eugene
Architecture Styles Townhouse
Type Townhouse
Status For Sale
Exterior
Air conditioning Central Air
Heat type Forced Air, Natural Gas
Water Source Municipal
Garage Space 1.0
Sewer Sewer (Municipal)
Parking Attached Garage
Lot Features Urban, Rectangular, Highway Access, Playground Nearby, Public Transit, School Bus Route, Schools, Shopping Nearby, Trails
Roof Asphalt Shing
Finance
Sales Price $589,900 CAD
Real Estate Tax $1 CAD yearly
image

Schedule a Showing

We would love to show you our beautiful property. Please select your preferred date and time below. An agent will be in touch shortly to confirm your appointment.

Schedule a Showing

We would love to show you our beautiful property. Please select your preferred date and time below. An agent will be in touch shortly to confirm your appointment.

Thank you for your interest in 9A Bingham Road, Hamilton, ON L8H 0B5, CA. We are reviewing your request and will be in touch shortly!

Mortgage Calculator

Estimate your monthly mortgage payment, including the principal and interest, property taxes, and HOA. Adjust the values to generate a more accurate rate.

All estimates are provided for informational purposes only. Actual amounts may vary.
$0,000 Your Payment 20 15 65
$0,000 Your Payment

Work With Us

Experience a personalized approach backed by strategic guidance, skilled negotiation, and exceptional service designed to help you achieve your real estate goals.