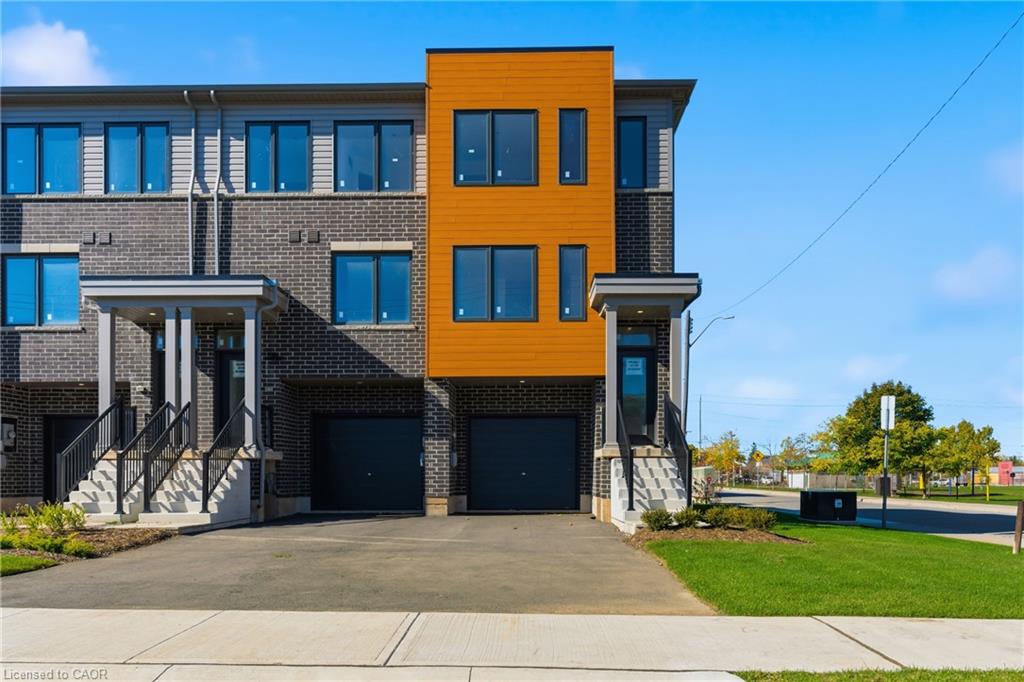
Modern townhouse exterior with dark brick, orange siding, large windows, and attached garages.
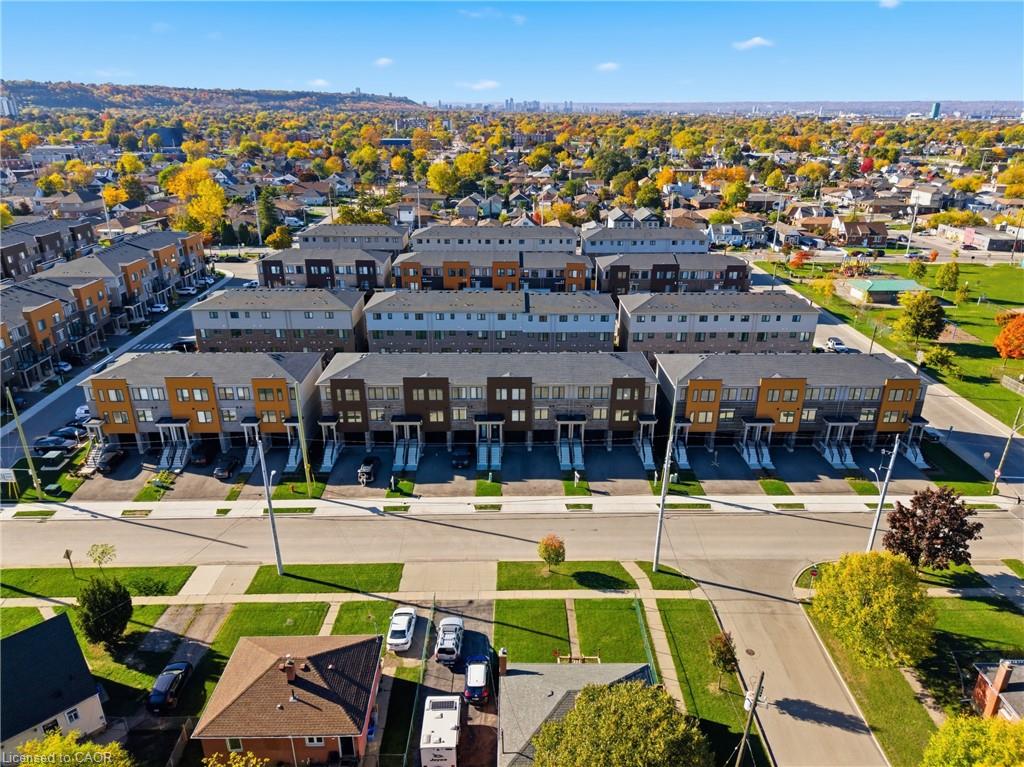
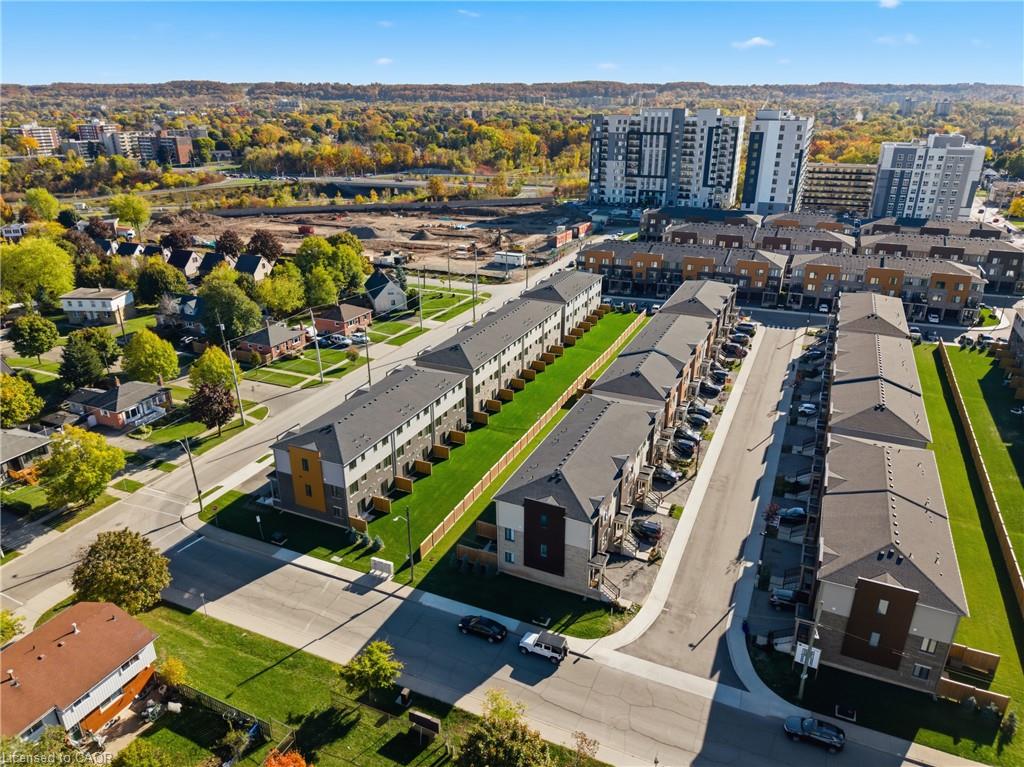
Aerial view of modern townhouses, with autumn trees and a residential neighborhood in the distance.
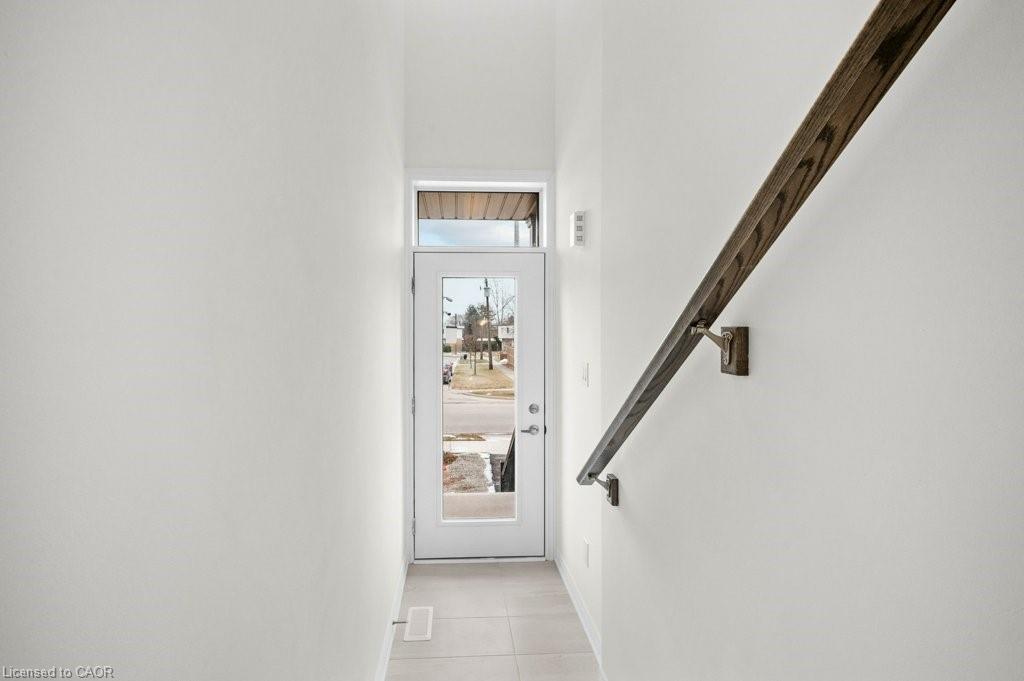
Entry foyer with a glass-panel front door, tiled floor and dark wood handrail.
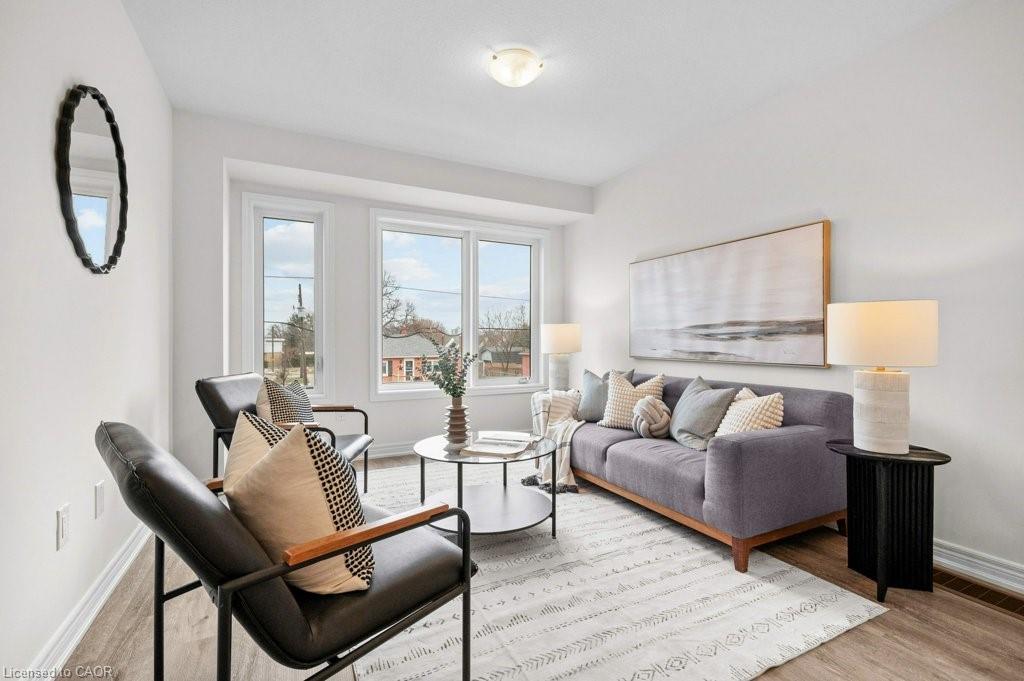
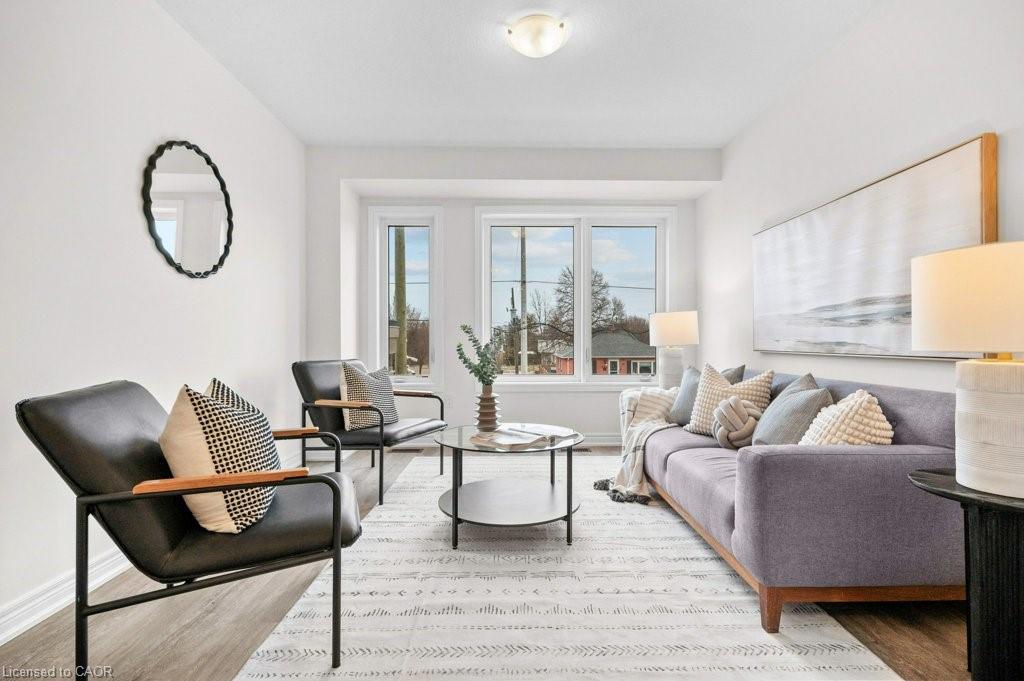
Staged living room with a gray sofa, black leather armchairs, and large windows.
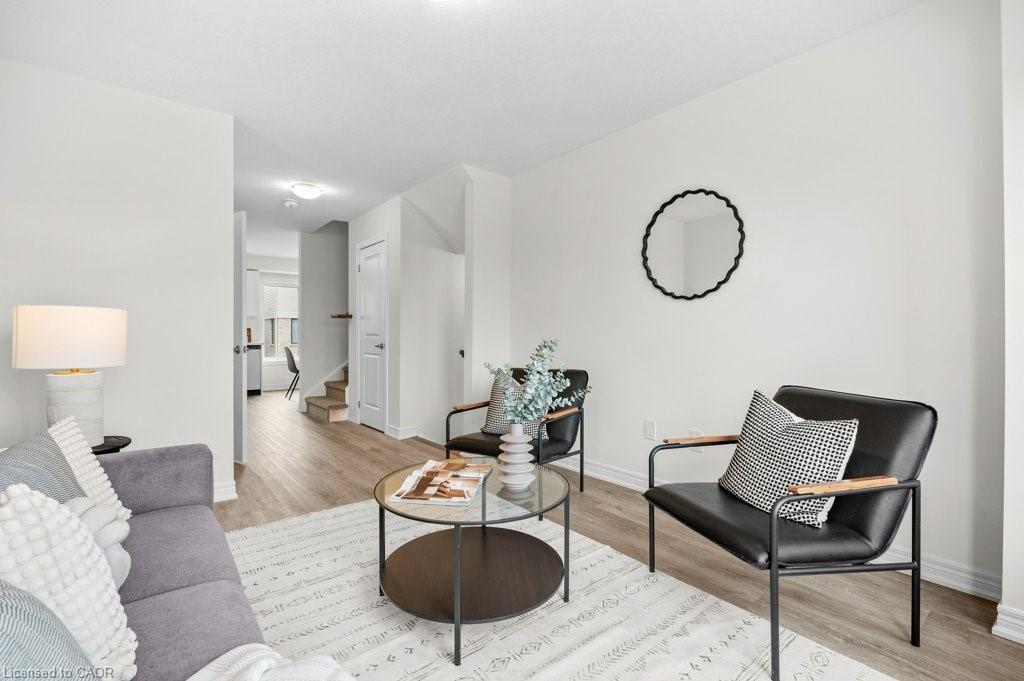
Staged living room with a gray sofa, black armchairs, and a round glass coffee table.
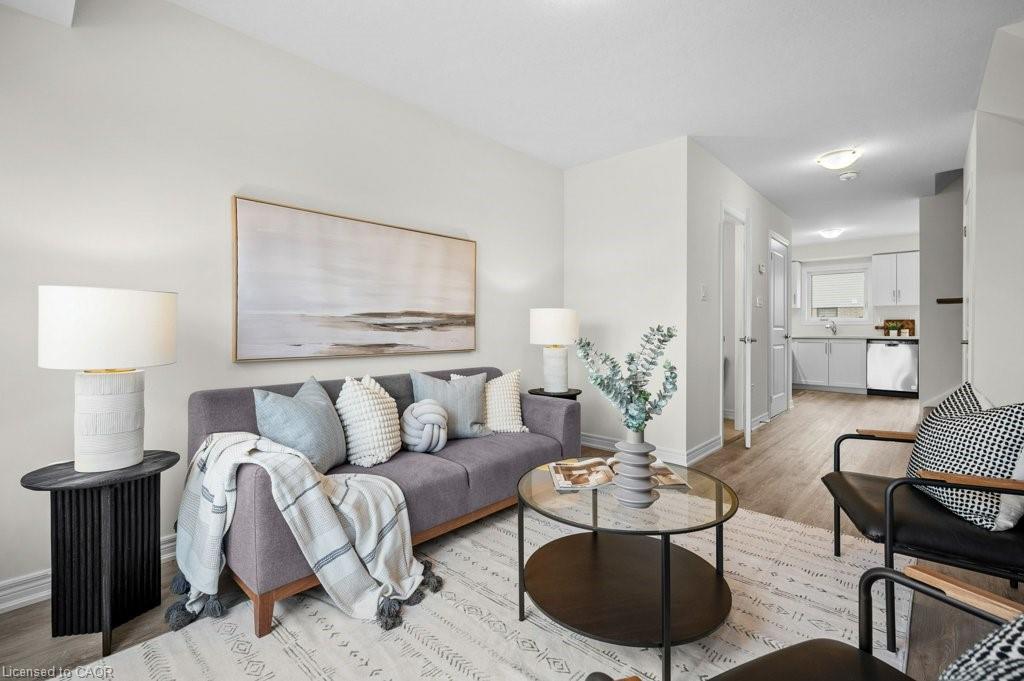
Staged living room with a gray sofa and round glass coffee table, open to the kitchen.
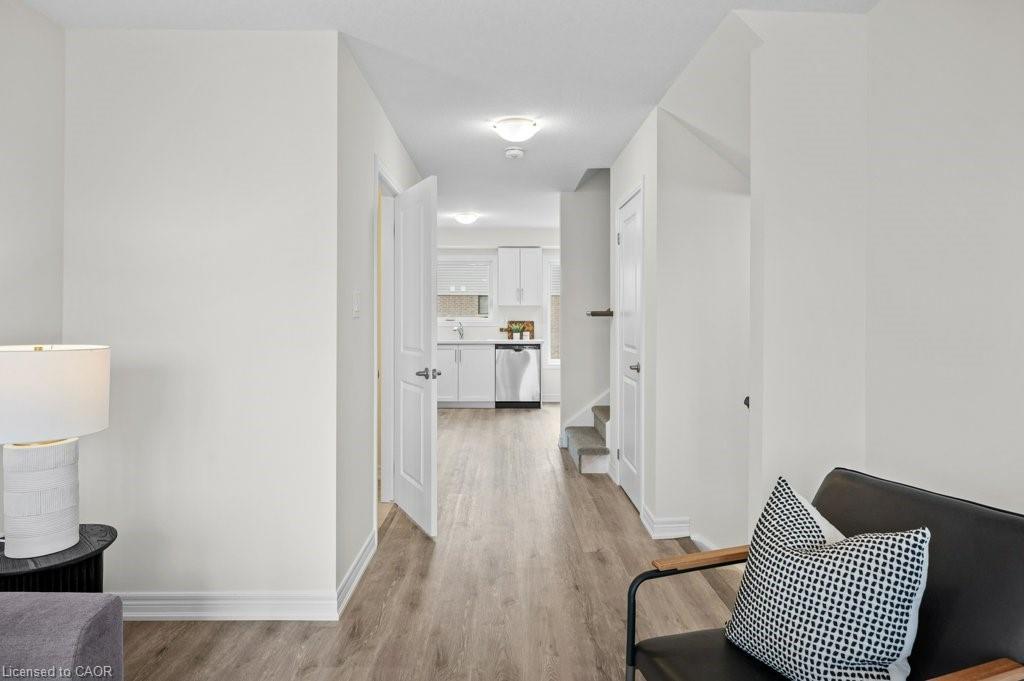
Bright hallway leading to a white kitchen, with wood-look flooring and stairs on the right.
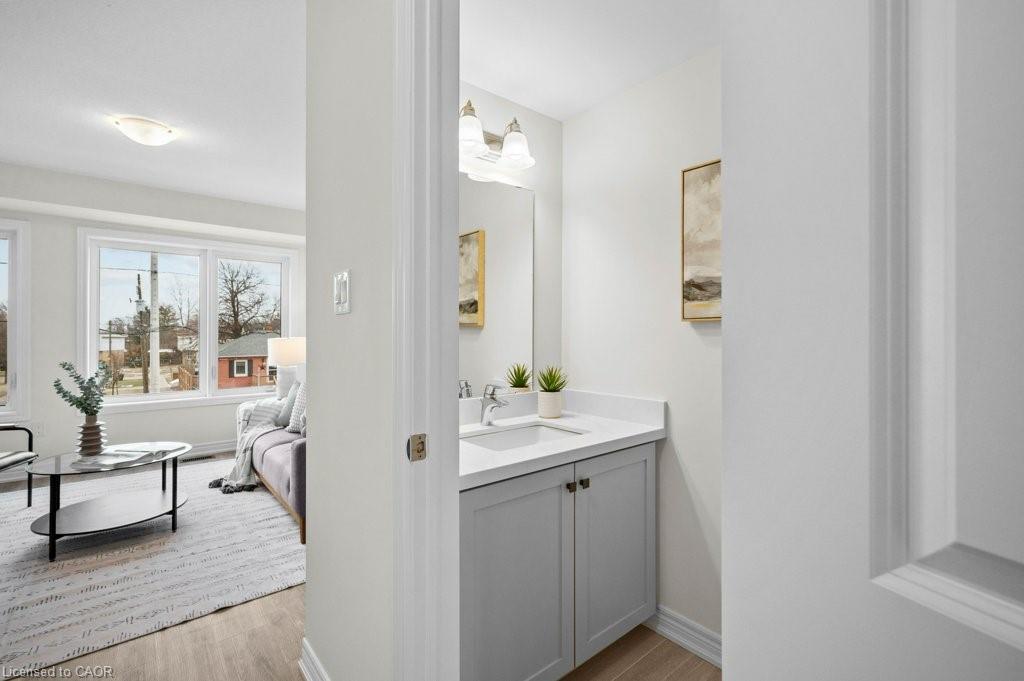
Bathroom vanity with gray cabinetry and plants, overlooking a bright living room.
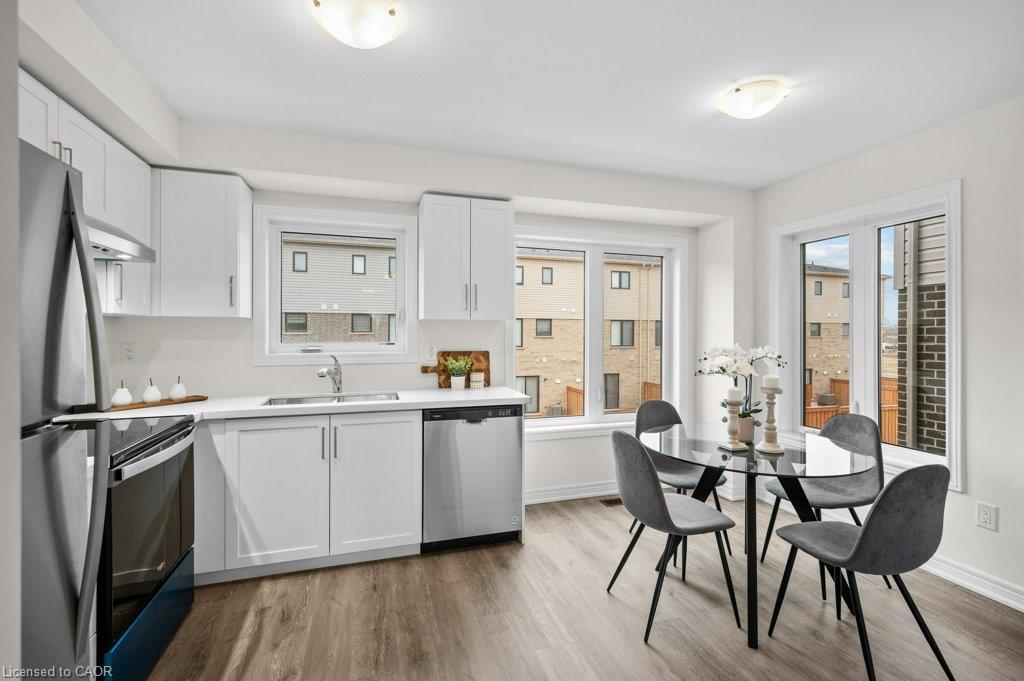
Bright kitchen with white cabinets, stainless appliances, and a glass dining table beside large windows.
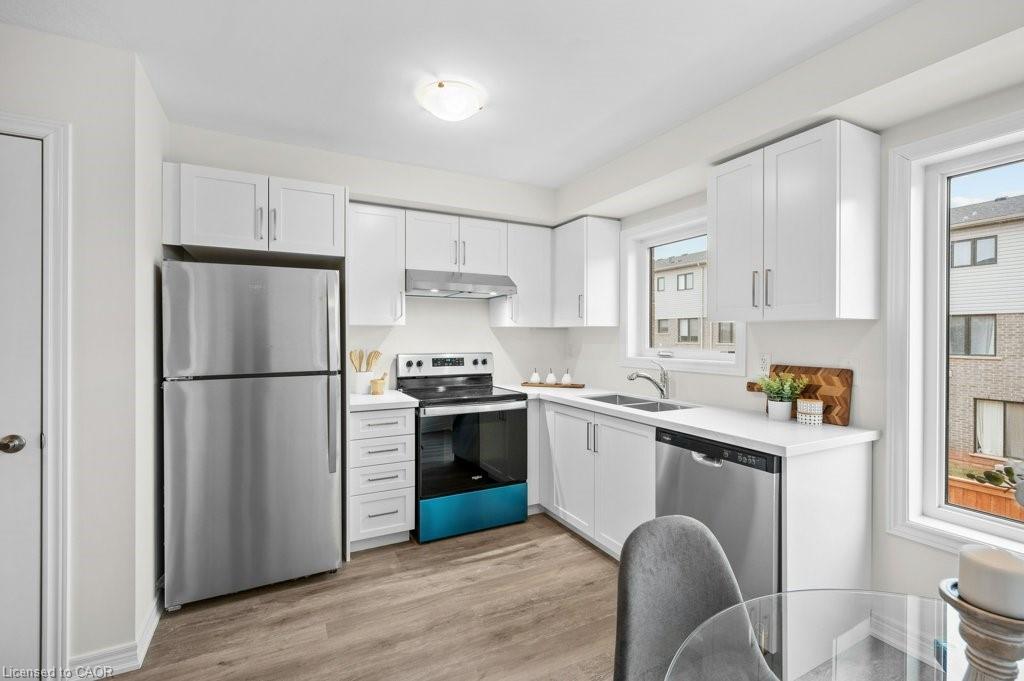
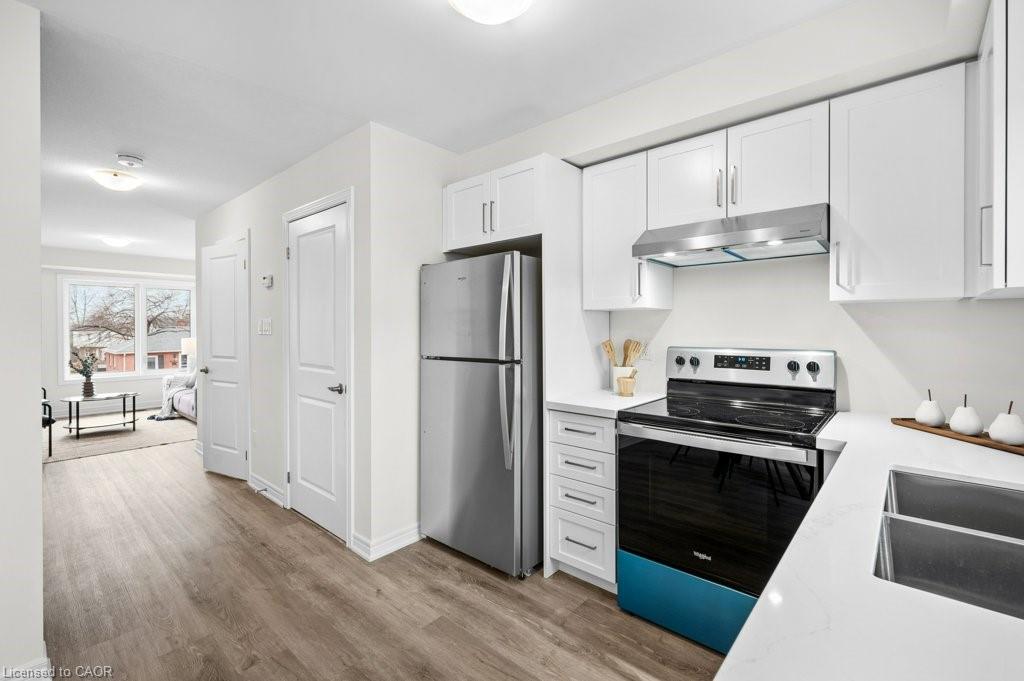
Kitchen with white shaker cabinets, stainless steel appliances, and large windows.
Bright kitchen with white cabinets, stainless steel appliances, and a sink beneath a window.
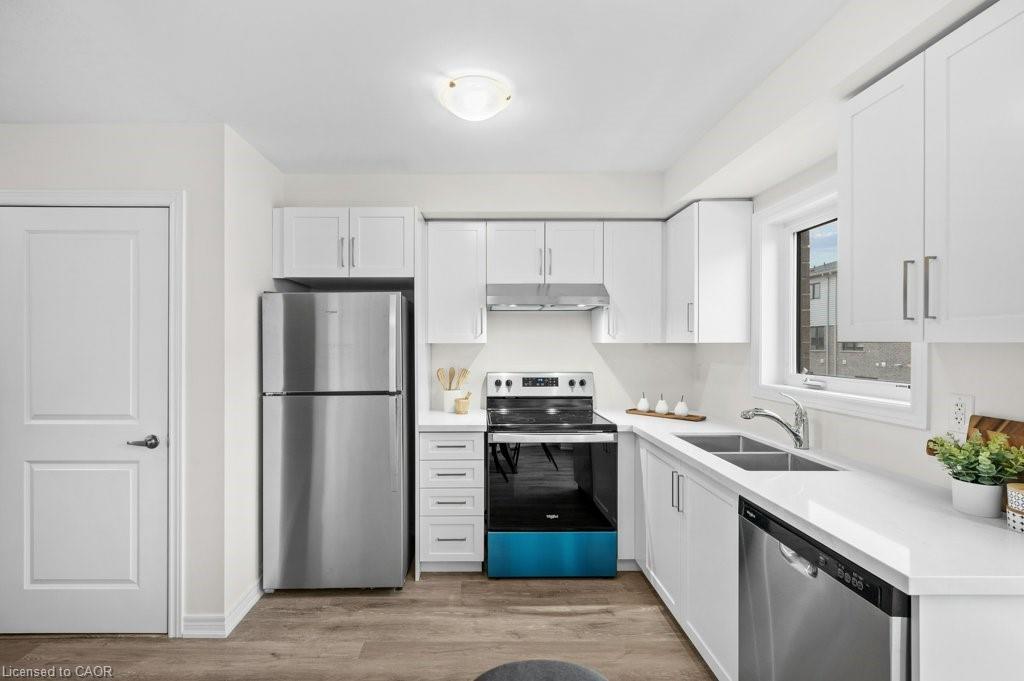
Modern white kitchen with stainless appliances, a black range, and wood-look flooring opening to a living area.
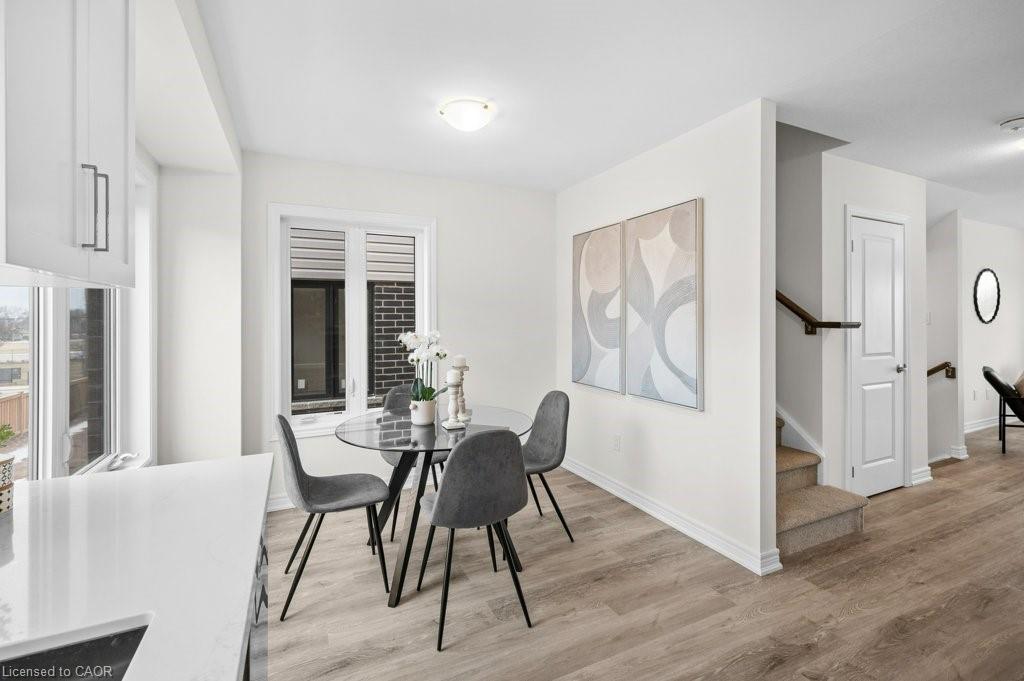
Dining area with a round glass table, gray chairs, abstract wall art, and an adjacent staircase.
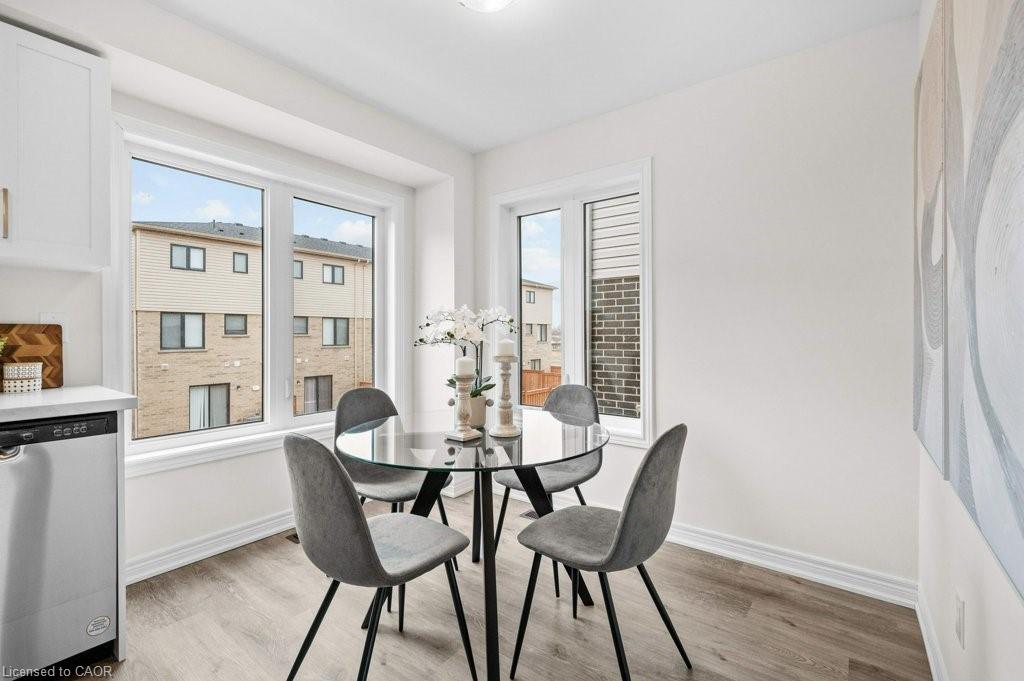
Dining area with a round glass table, four gray chairs, and large windows.
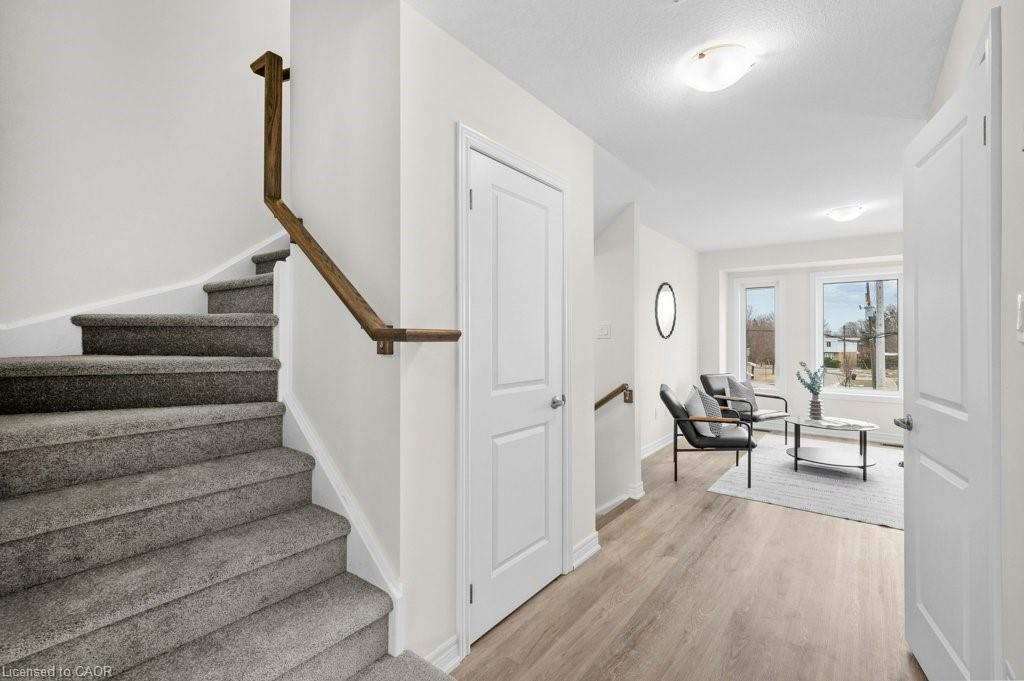
Entry hall with carpeted stairs and wooden handrail leading to a bright sitting area.
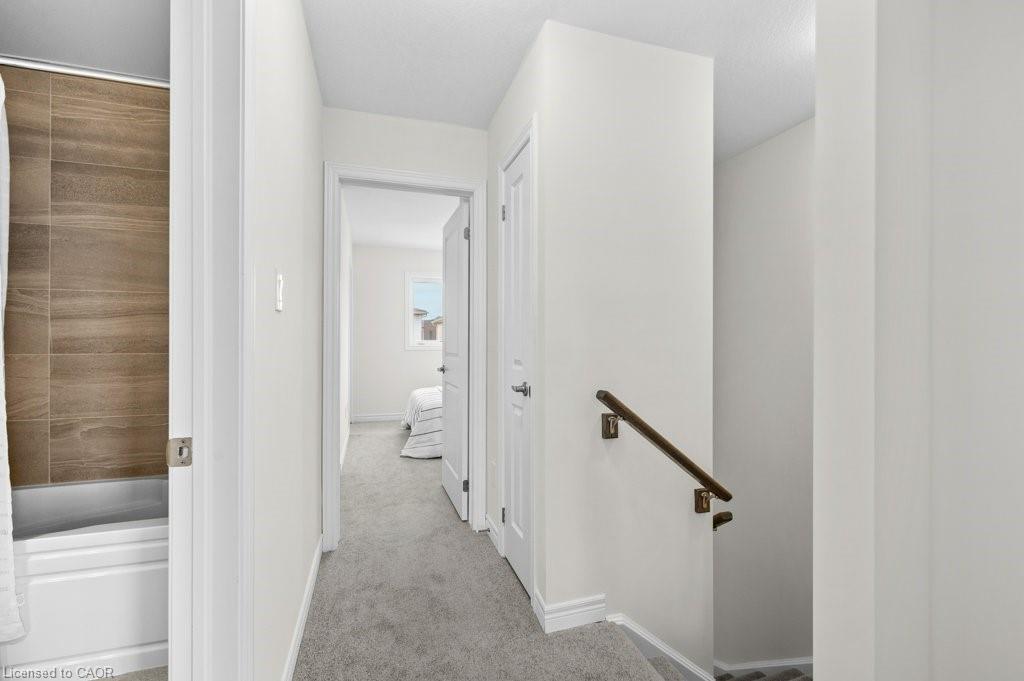
Carpeted upstairs hallway with a dark wood stair rail and bedroom visible beyond.
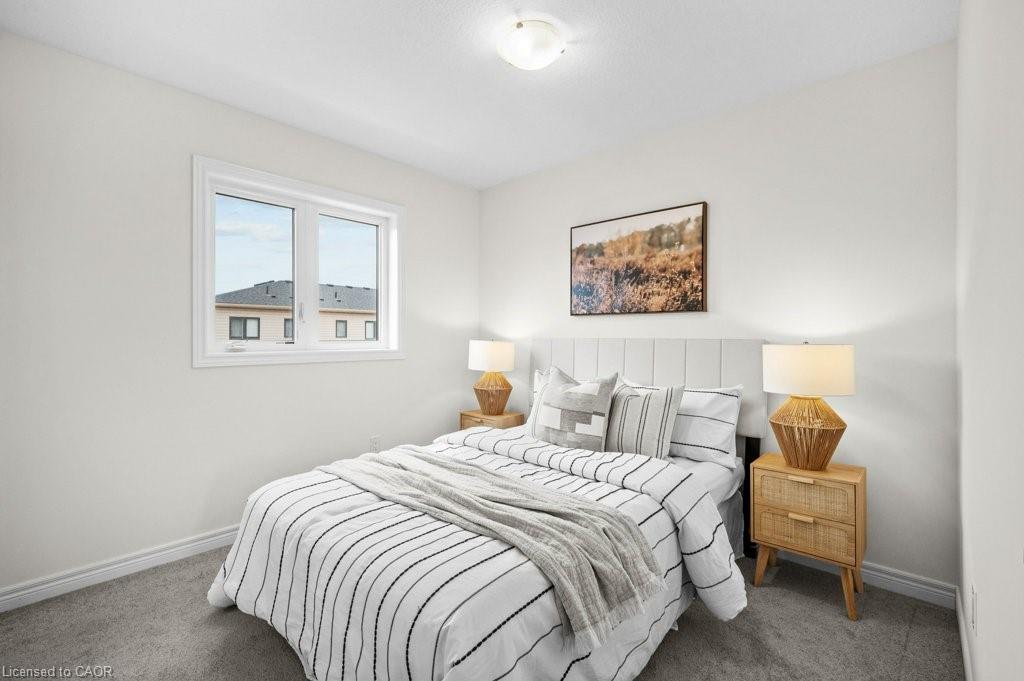
Staged bedroom with striped white bedding, matching bedside lamps, and a window.
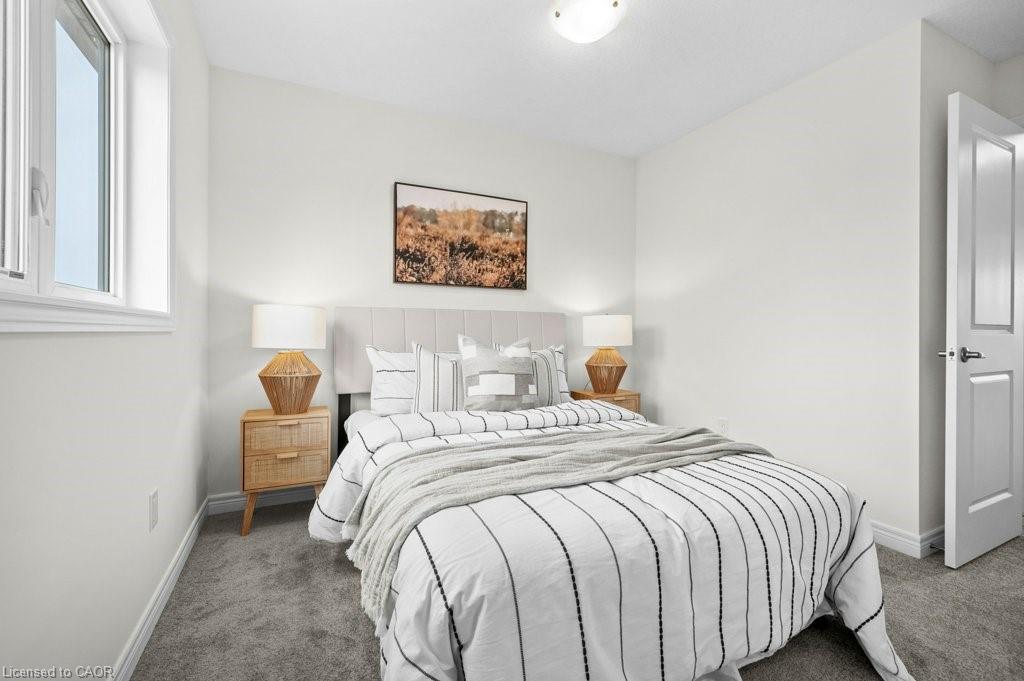
Staged bedroom with striped white bedding, a gray throw, matching wooden nightstands, and a window.
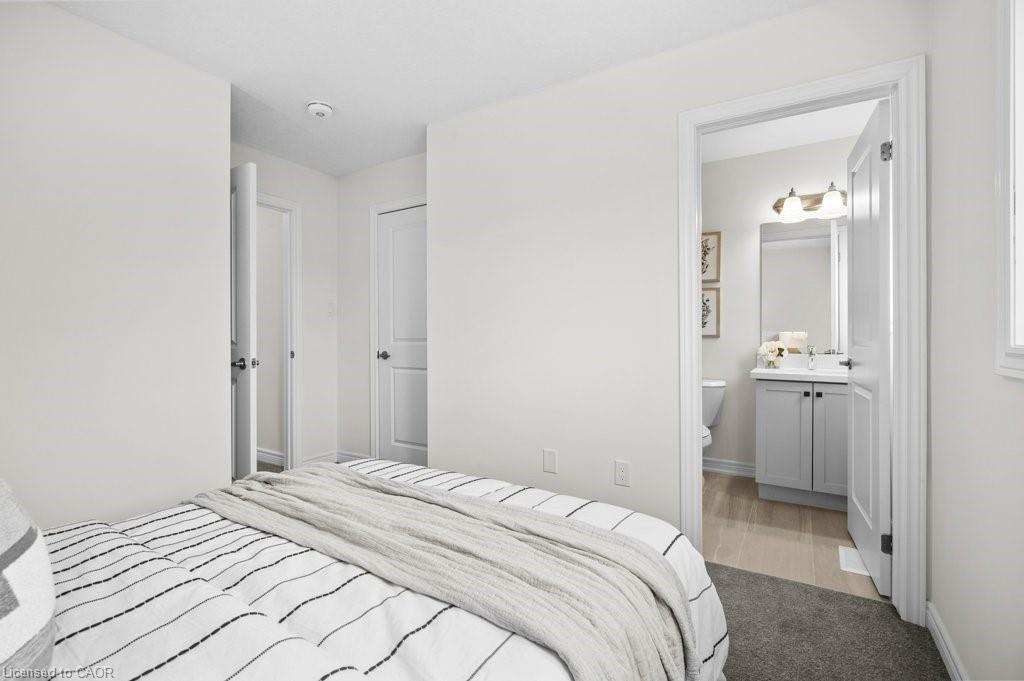
Bedroom with a striped white bed and an open doorway to an ensuite bathroom.
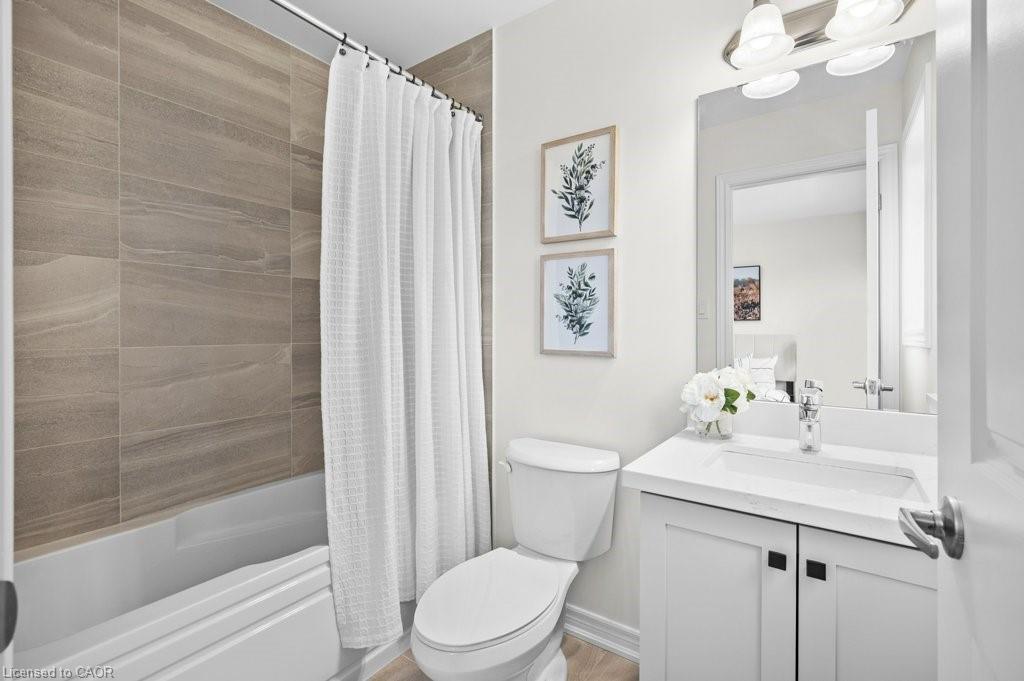
Bathroom with taupe tile around the tub, a white shower curtain, toilet, and vanity.
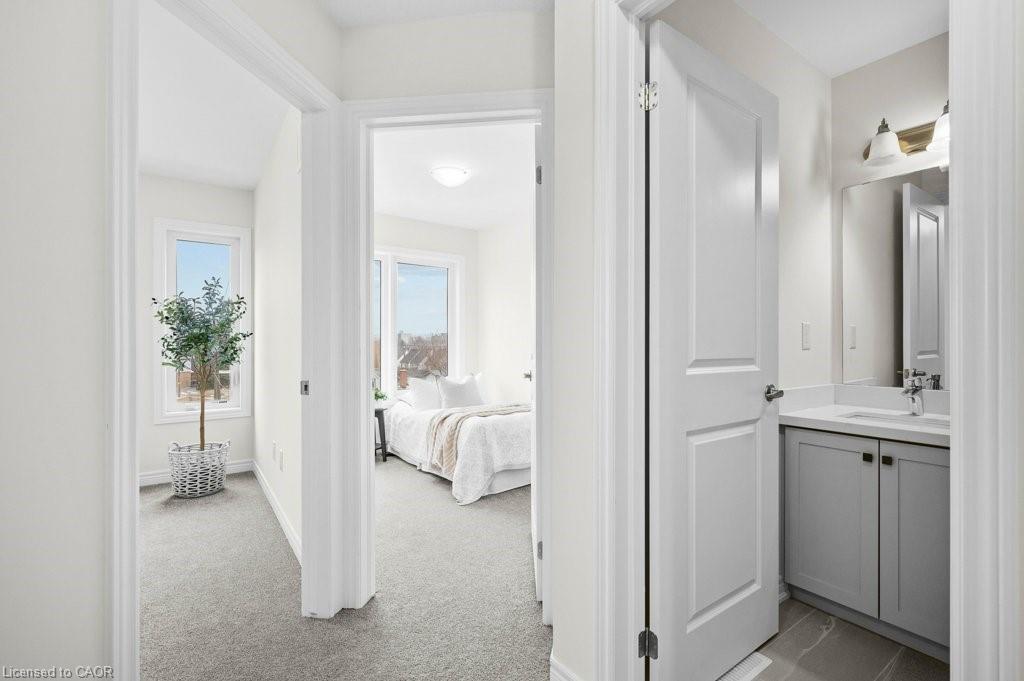
Hallway leading to a furnished bedroom and bathroom, with gray carpet and a potted tree by the window.
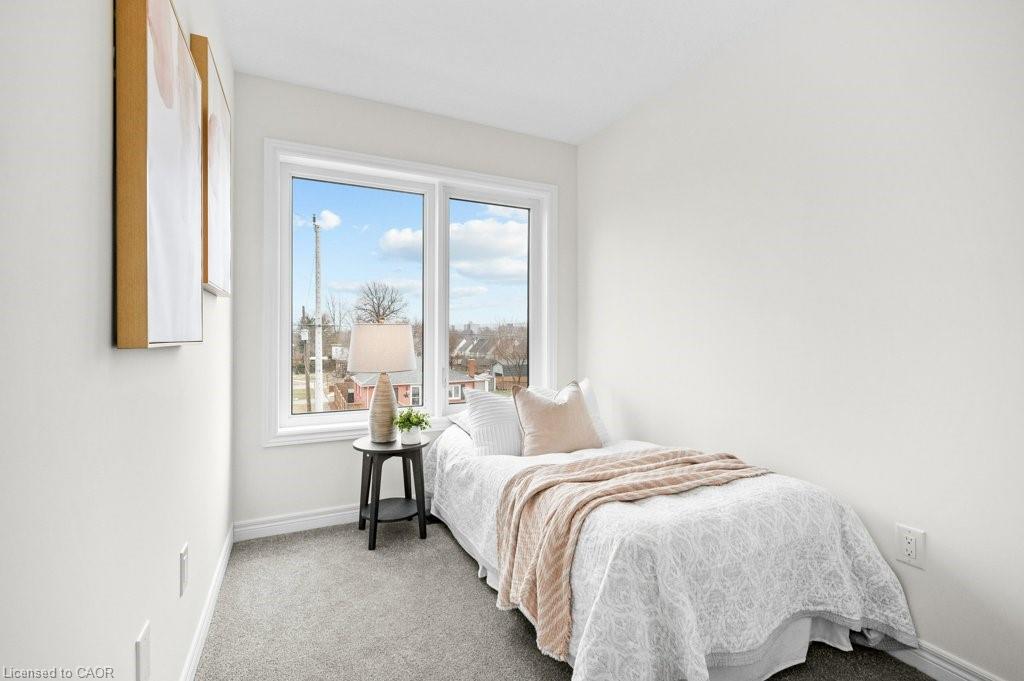
Staged bedroom with a single bed beside a large window overlooking nearby homes.
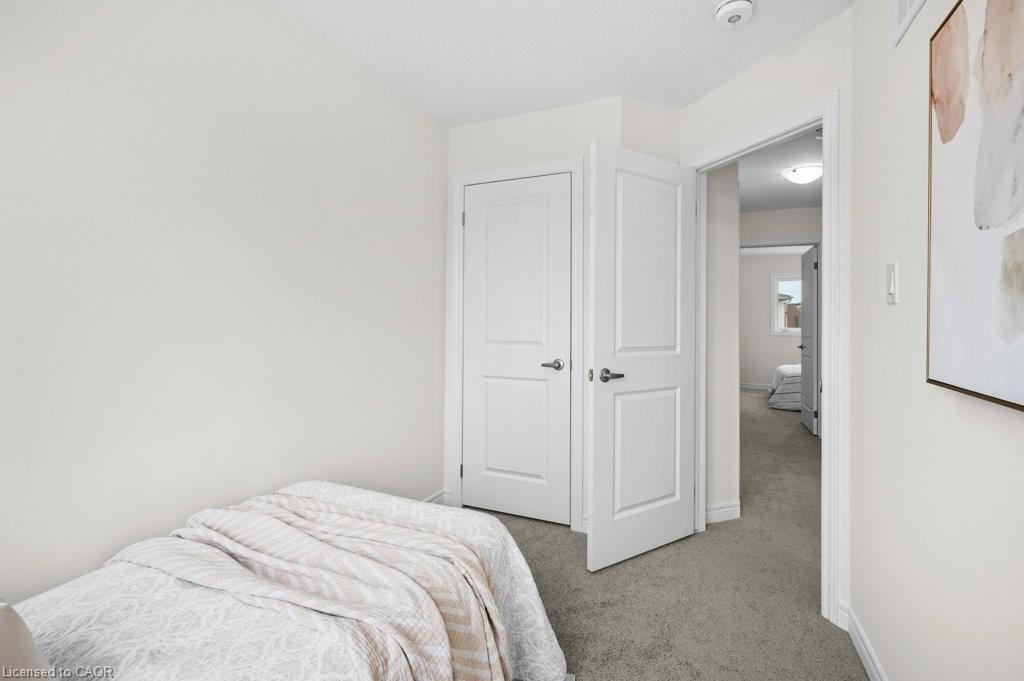
Staged bedroom with a white bed, gray carpet, and open doors to a hallway and another bedroom.
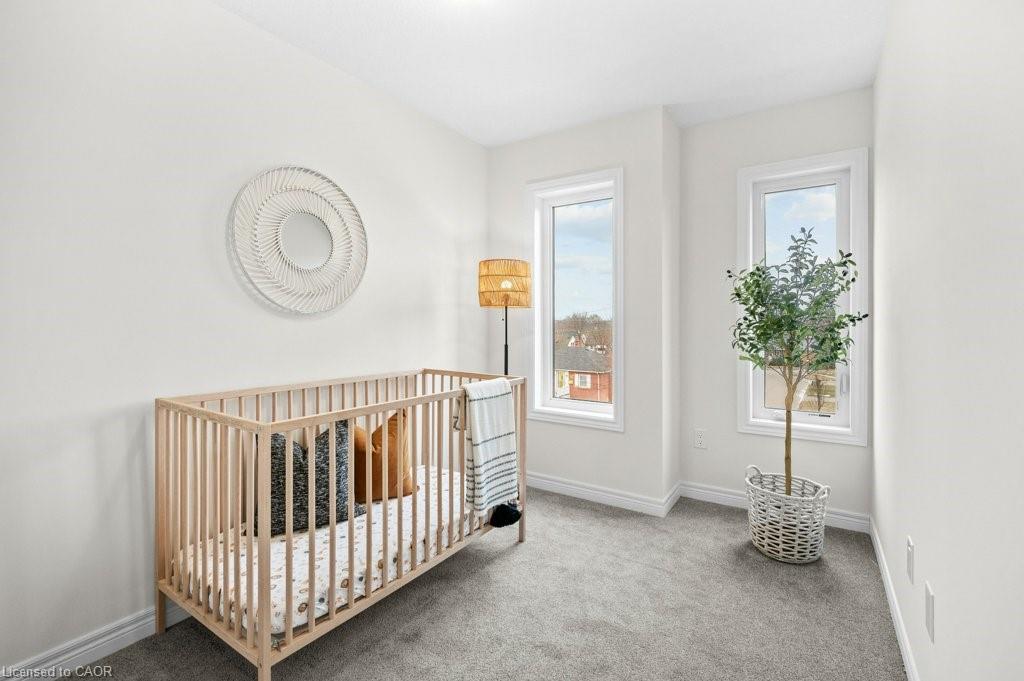
Nursery with a light wood crib, gray carpet, two tall windows, and a potted tree.
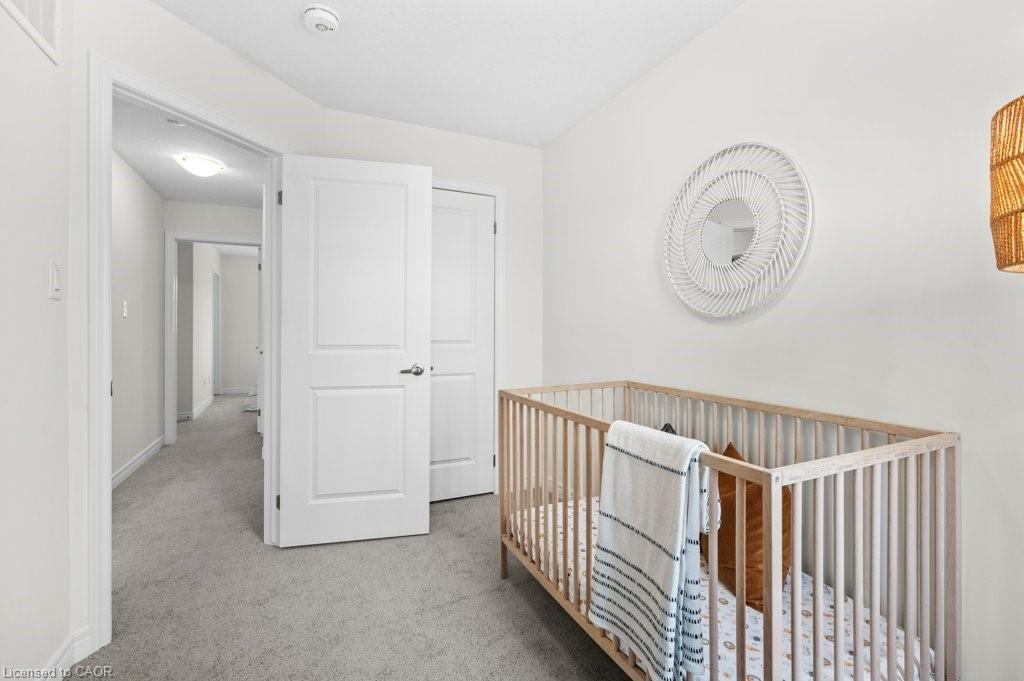
Nursery with a natural wood crib, striped blanket, and circular wall mirror.
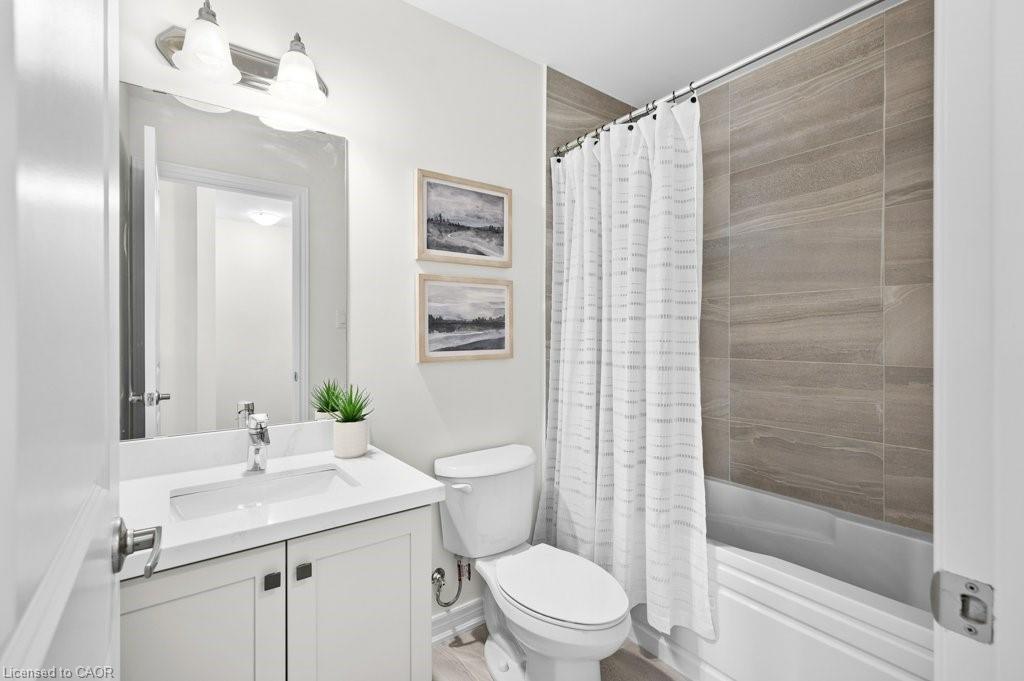
Bathroom with a white vanity and tub, featuring a large taupe-gray tiled surround.
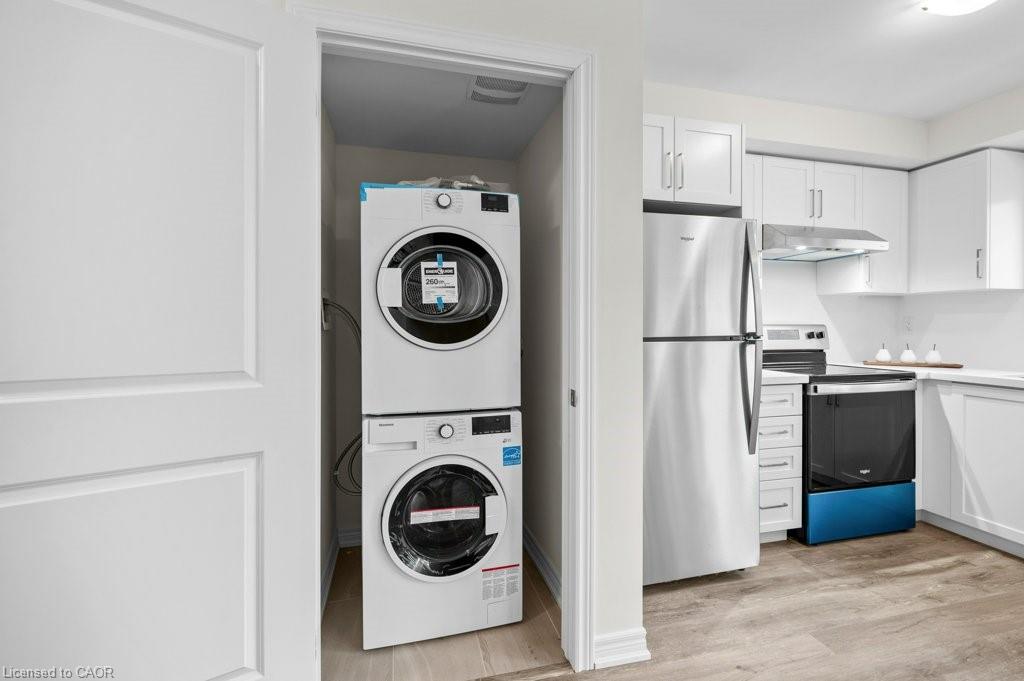
Laundry closet with stacked washer and dryer beside a bright white kitchen.
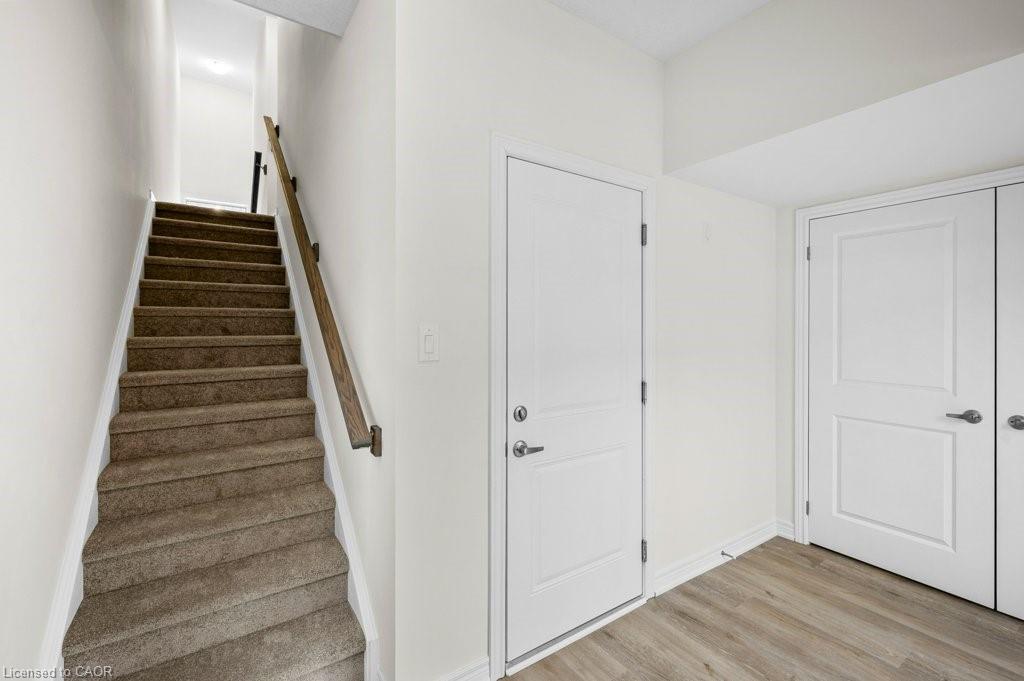
Entryway with carpeted stairs, a wooden handrail, white doors, and light wood-look flooring.
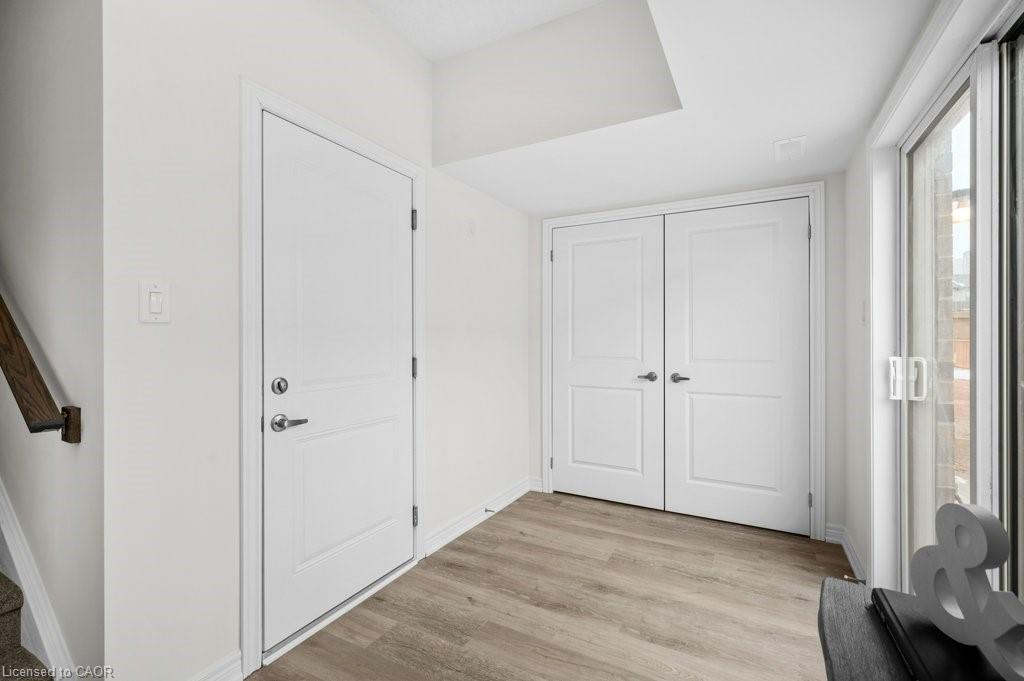
Bright entryway with light wood-look flooring, white doors, and a tall glazed exterior door.
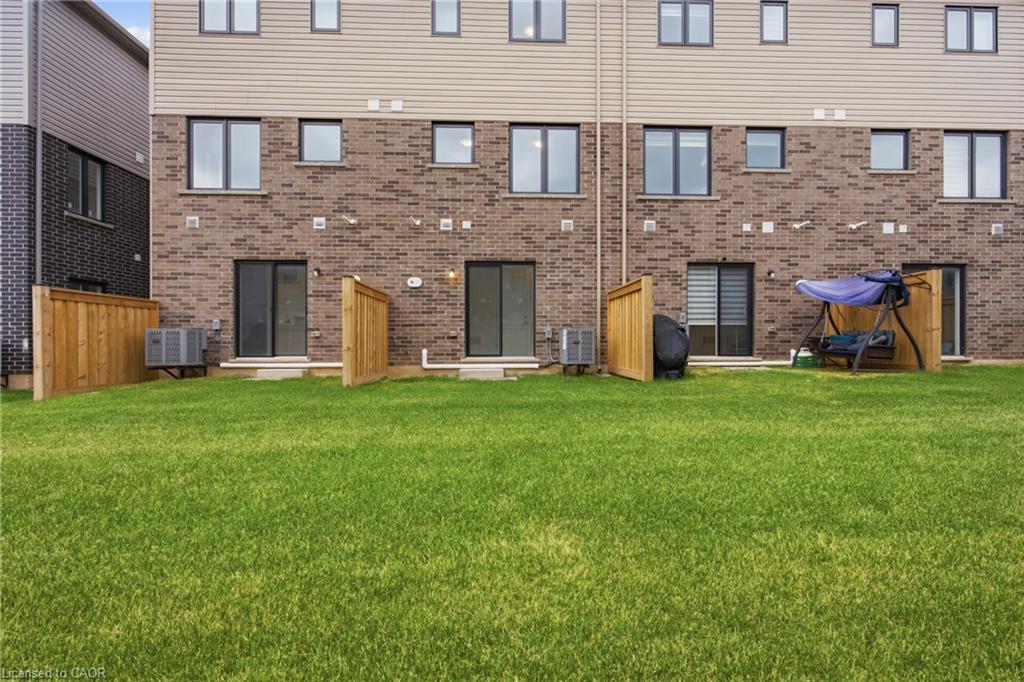
Townhouse rear with brick walls, fenced patios, and a broad green lawn.
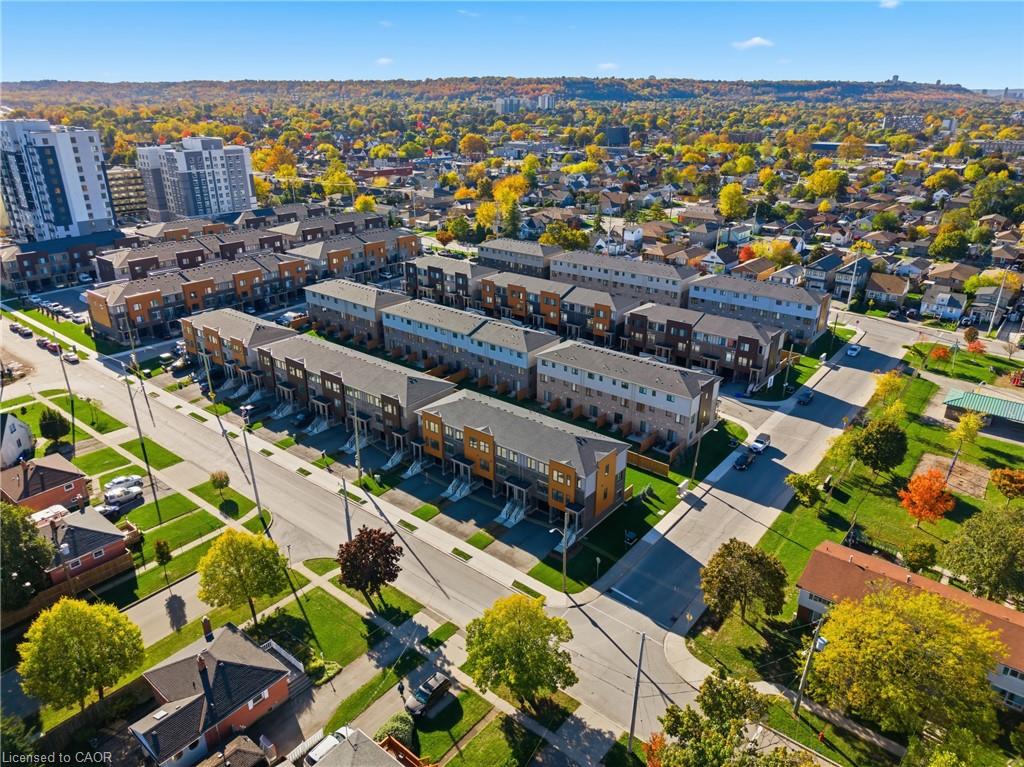
Aerial view of modern townhomes along residential streets amid autumn foliage.
Aerial view of modern townhouses with apartment towers and autumn trees in the distance.
VIEW PHOTOS
$579,900 CAD

21B Bingham Road

3 Beds 3 Baths 1,302 Sq.Ft.

Description

Welcome to Roxboro, a true master-planned community located right next to the Red Hill Valley Pkwy. This new community offers effortlessconnection to the GTA and is surrounded by walking paths, hiking trails and a 3.75-acre park with a splash pad. This freehold end-unit townhome has been designed with naturally fluid spaces that make entertaining a breeze. The additional flex space on the main floor allows formultiple uses away from the common 2nd-floor living area. This 3 bedroom 2.5 bathroom home offers a single car garage and a private driveway, a primary ensuite and a private rear patio that features a gas hook up for your future BBQ. Quartz counter tops, vanity in powder room, a/c and new appliances included.

Share Property

Location

21B Bingham Road, Hamilton, ON L8H 0B5, CA

Status

For Sale
Jessica Alexopoulos

Jessica Alexopoulos

Property Amenities

Interior
Laundry room In-Suite
Appliances Water Heater, Dishwasher, Dryer, Refrigerator, Stove, Washer
Total Bedrooms: 3
Half Bathrooms: 1
Full Bathrooms: 2
Area & Lot
Total area 1,302 Sq.Ft.
Living area 1,302 Sq.Ft.
MLS® ID 40857387
Year Built 2026
High School Winston Churchill, Sherwood, John Henry Newman, Cathedral
Elementary School Viscount Montgomery, W.H. Ballard, St David, St. Eugene
Architecture Styles Townhouse
Type Townhouse
Status For Sale
Exterior
Air conditioning Central Air
Heat type Forced Air, Natural Gas
Water Source Municipal
Garage Space 1.0
Sewer Sewer (Municipal)
Parking Attached Garage
Lot Features Urban, Rectangular, Highway Access, Playground Nearby, Public Transit, School Bus Route, Schools, Shopping Nearby, Trails
Roof Asphalt Shing
Finance
Sales Price $579,900 CAD
Aerial view of modern townhouses, with autumn trees and a residential neighborhood in the distance.

Schedule a Showing

We would love to show you our beautiful property. Please select your preferred date and time below. An agent will be in touch shortly to confirm your appointment.

Schedule a Showing

We would love to show you our beautiful property. Please select your preferred date and time below. An agent will be in touch shortly to confirm your appointment.

Thank you for your interest in 21B Bingham Road, Hamilton, ON L8H 0B5, CA. We are reviewing your request and will be in touch shortly!

Mortgage Calculator

Estimate your monthly mortgage payment, including the principal and interest, property taxes, and HOA. Adjust the values to generate a more accurate rate.

All estimates are provided for informational purposes only. Actual amounts may vary.
$0,000 Your Payment 20 15 65
$0,000 Your Payment

Work With Us

Experience a personalized approach backed by strategic guidance, skilled negotiation, and exceptional service designed to help you achieve your real estate goals.