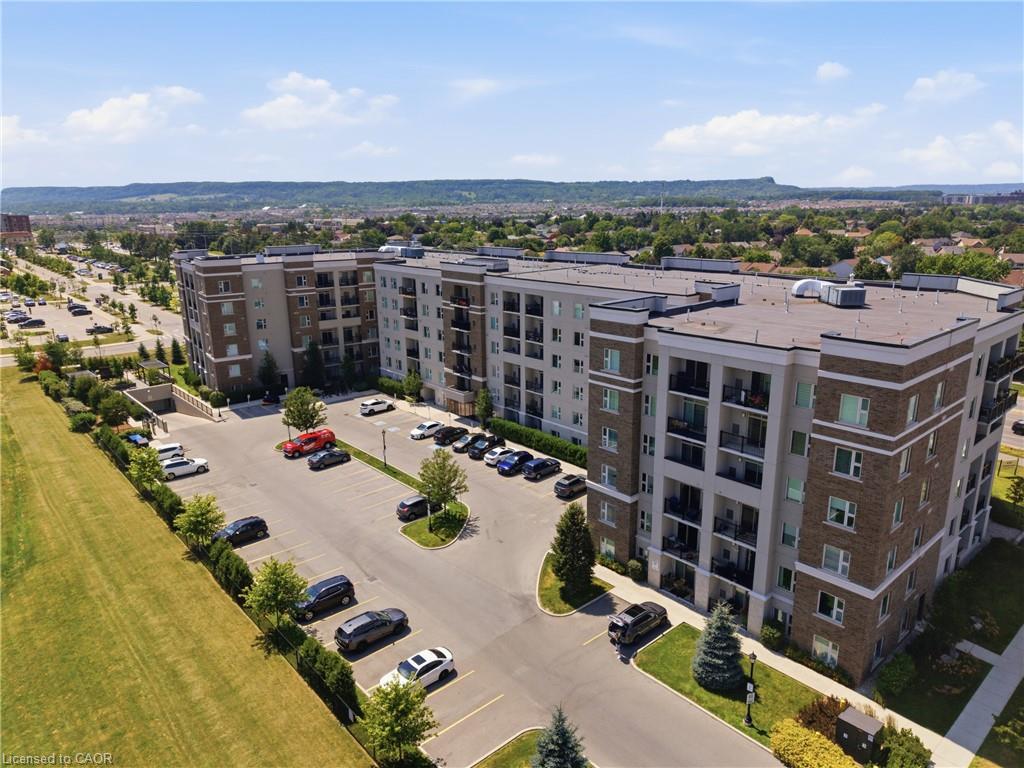
Aerial view of a condominium complex with a broad parking lot and green hills in the distance.
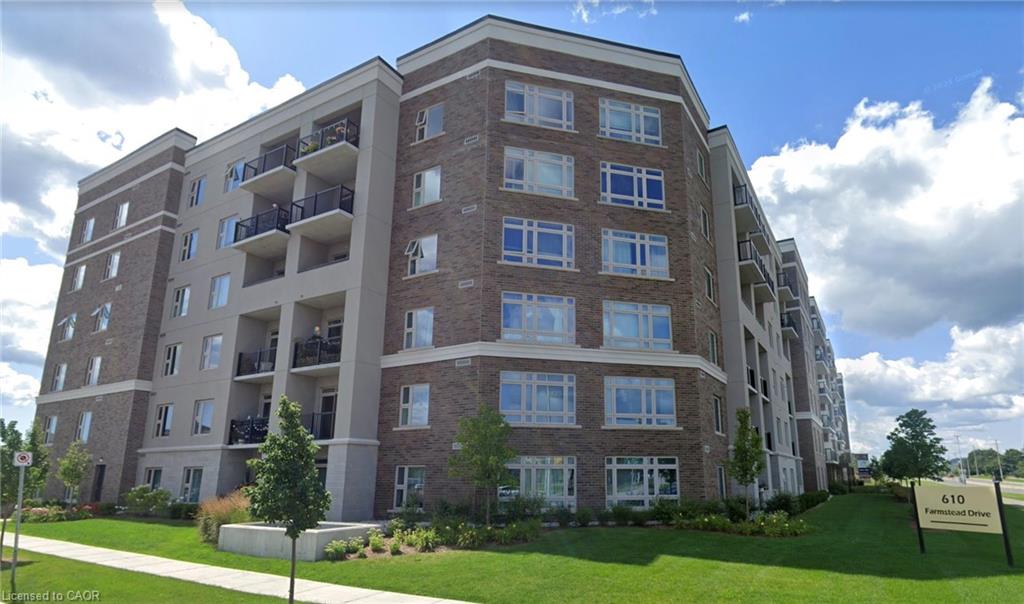
Condominium building with brick and stucco facades, balconies, and landscaped grounds.
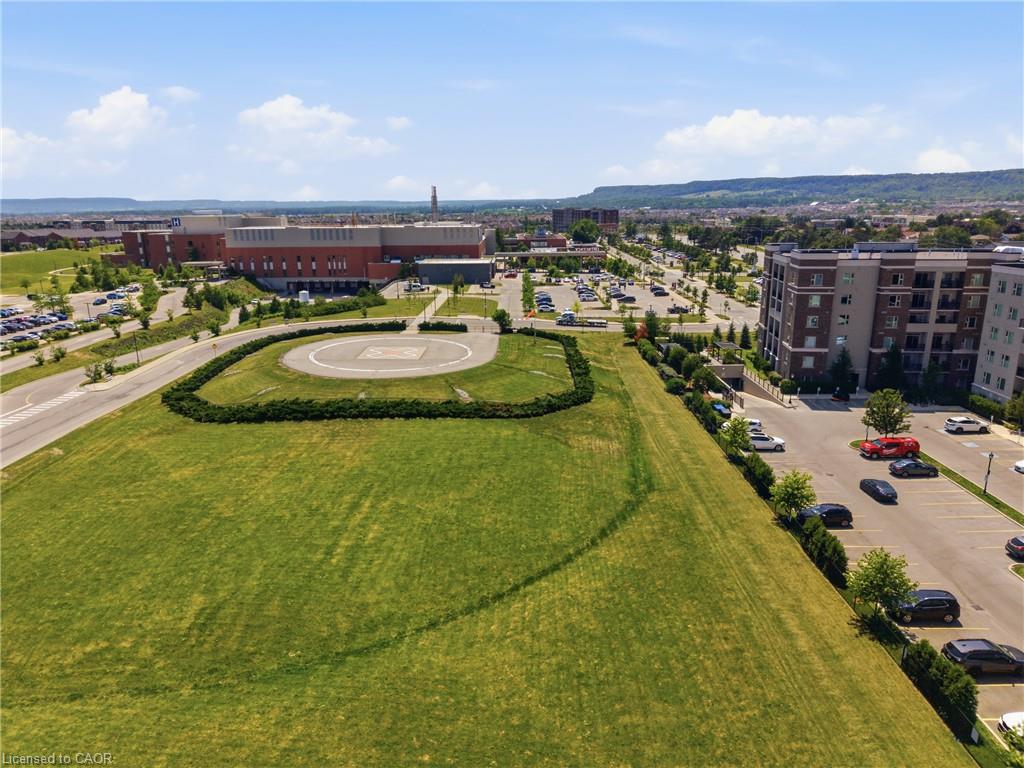
Aerial view of a landscaped lawn with a circular landing area beside an apartment building and parking lot.
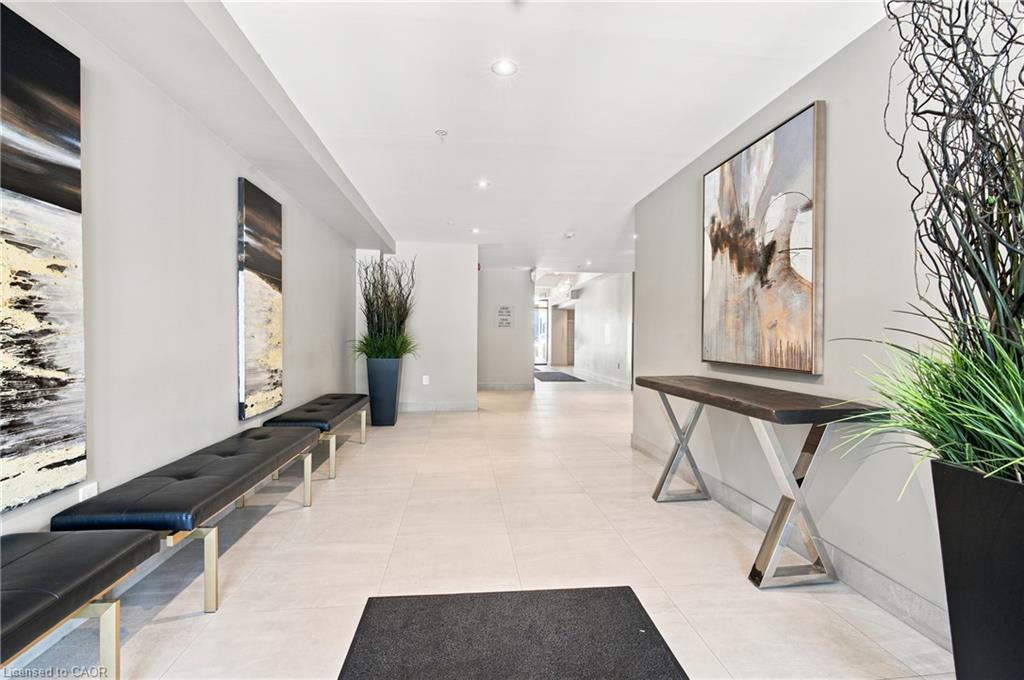
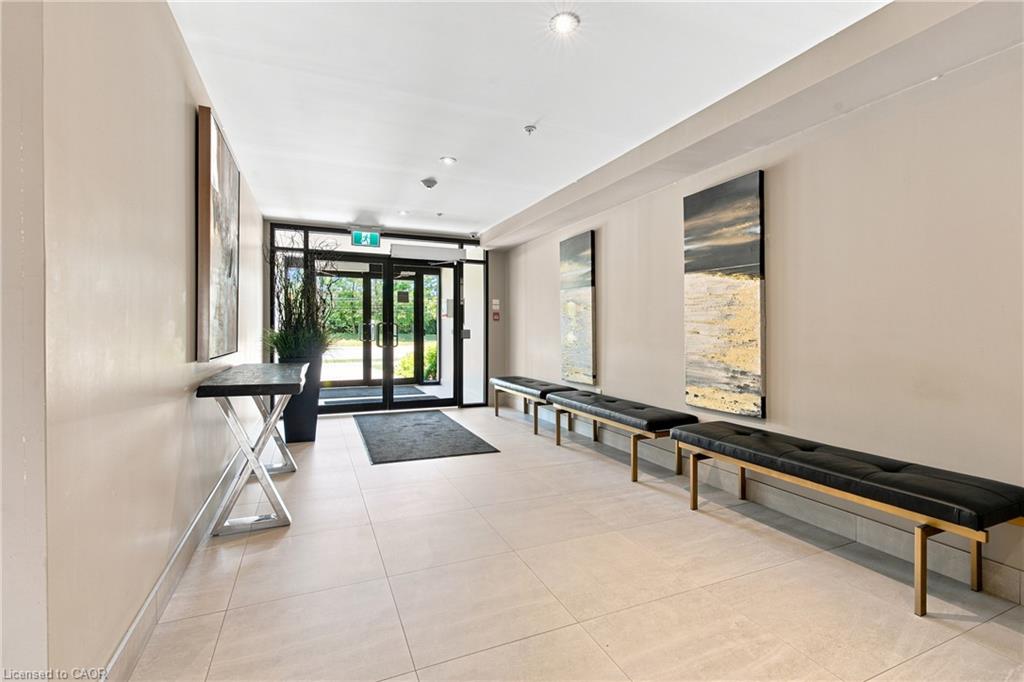
Condominium lobby with black leather benches, abstract artwork, and potted plants.
Condominium lobby with tiled floors, black benches, abstract artwork, and glass entrance doors.
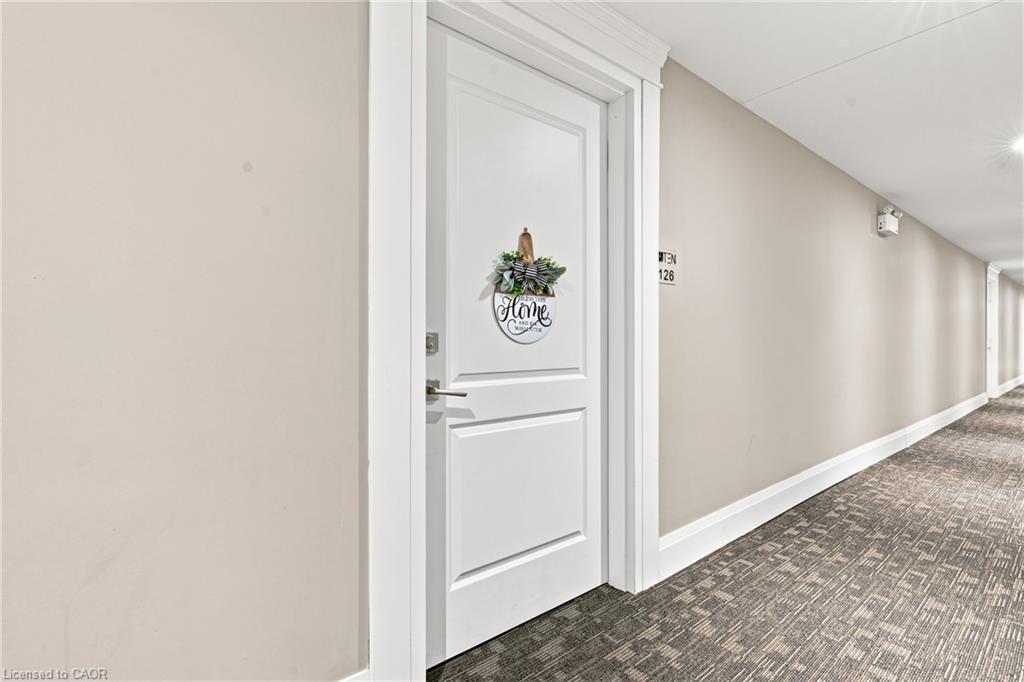
Condominium unit entrance with a white paneled door and decorative Home sign along a carpeted hallway.
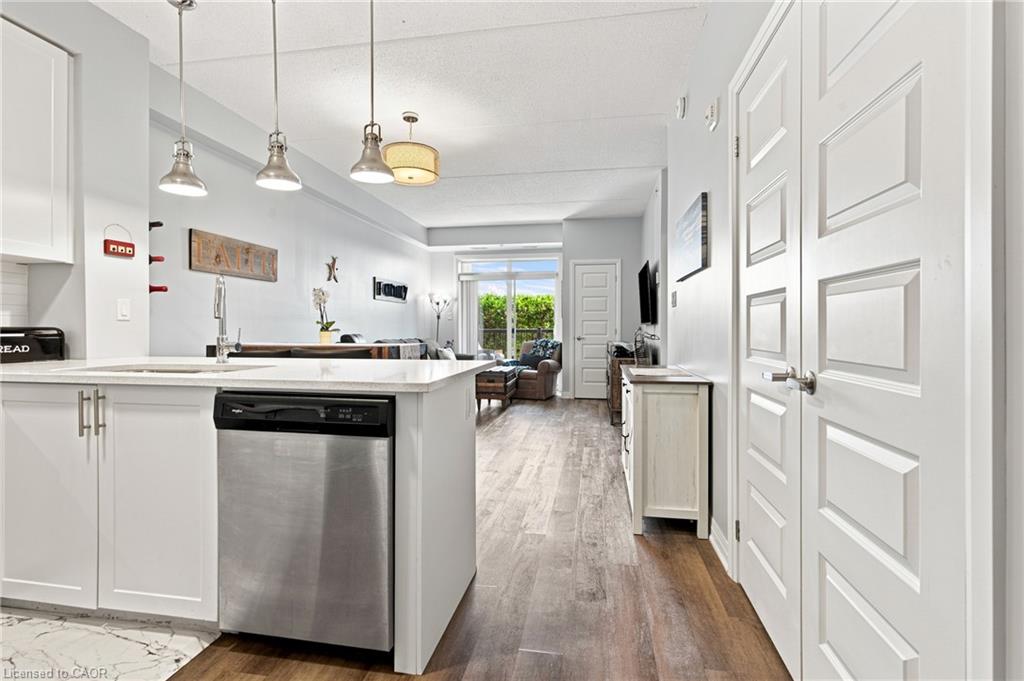
Open-concept kitchen with a white island and stainless-steel dishwasher leading to a furnished living room.
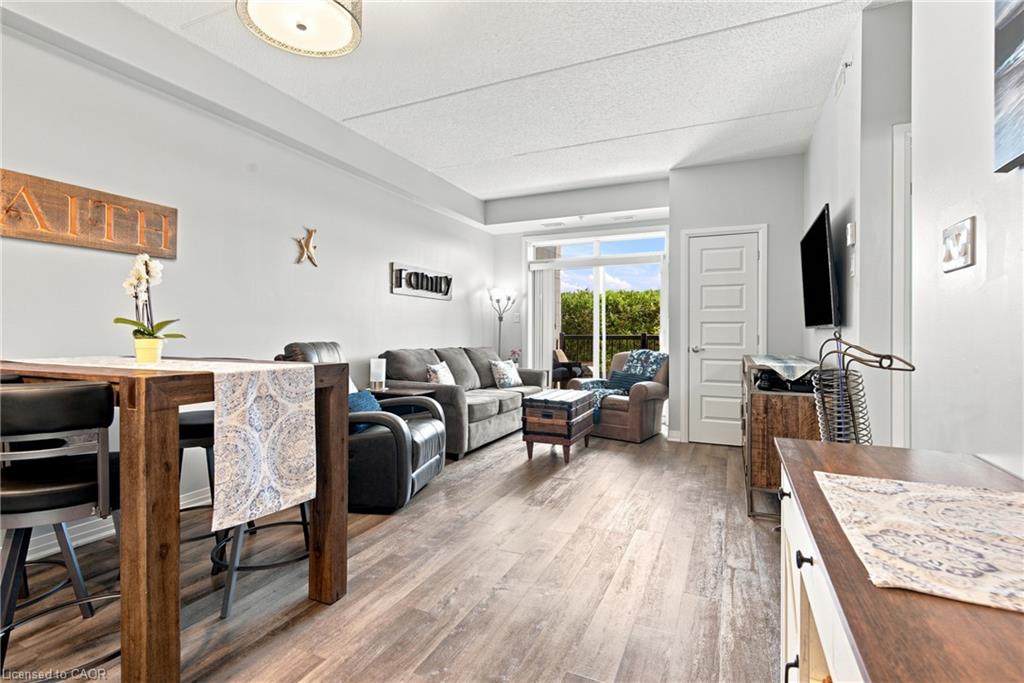
Open-concept living and dining area with gray seating, wood floors, and a sliding door to the patio.
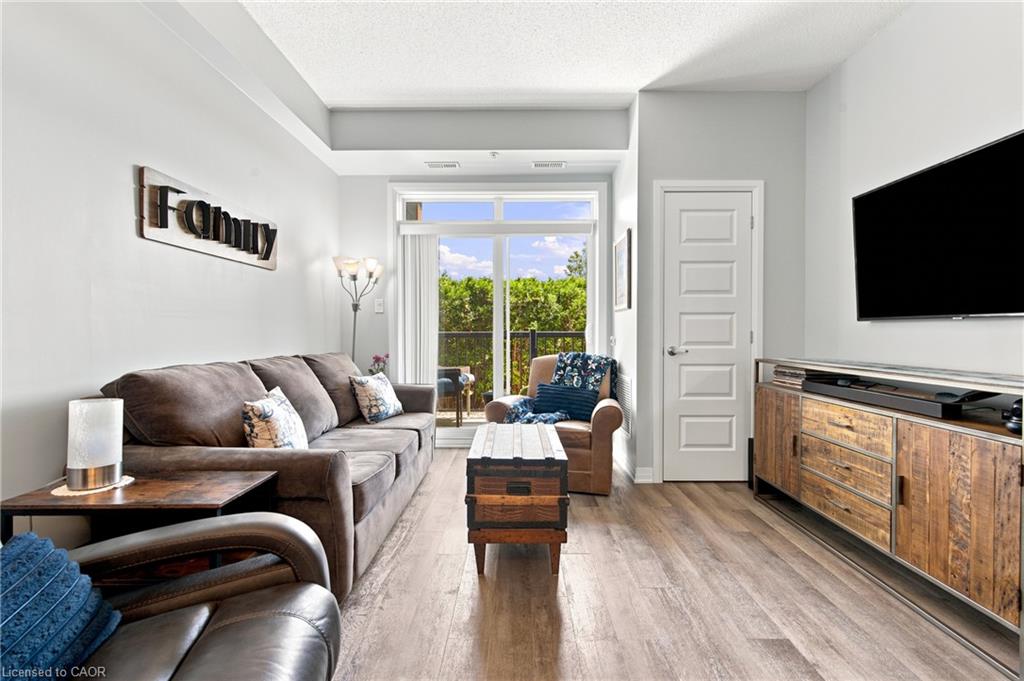
Furnished living room with brown seating, a rustic media console, and a balcony overlooking trees.
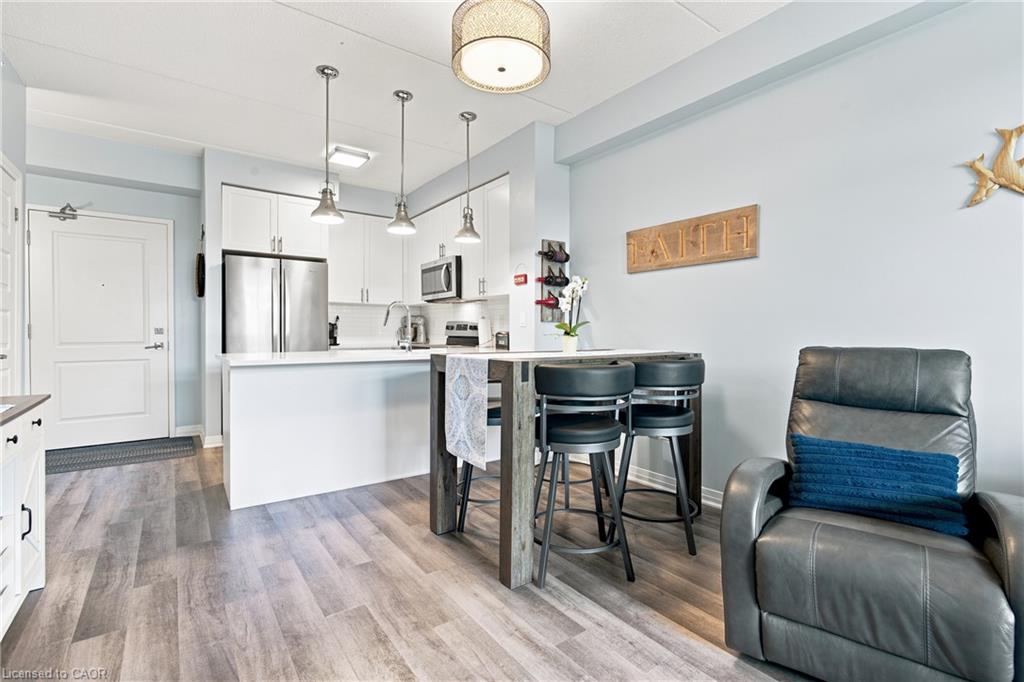
Open-concept kitchen and dining area with white cabinets, stainless steel appliances, and a gray leather recliner.
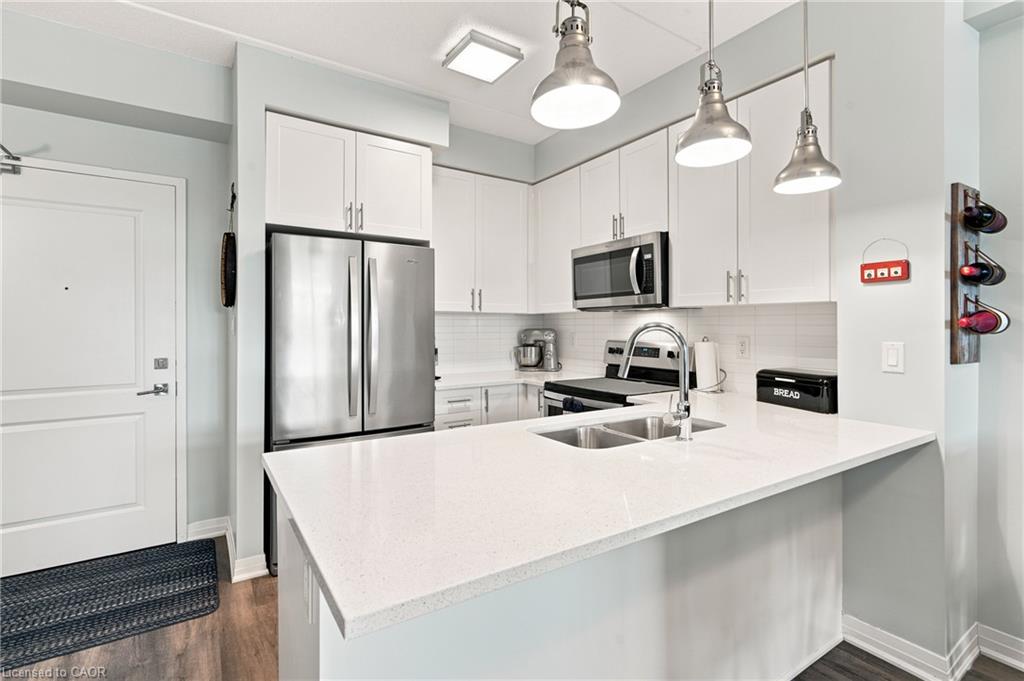
Modern kitchen with white cabinets, a large quartz island, and stainless steel appliances.
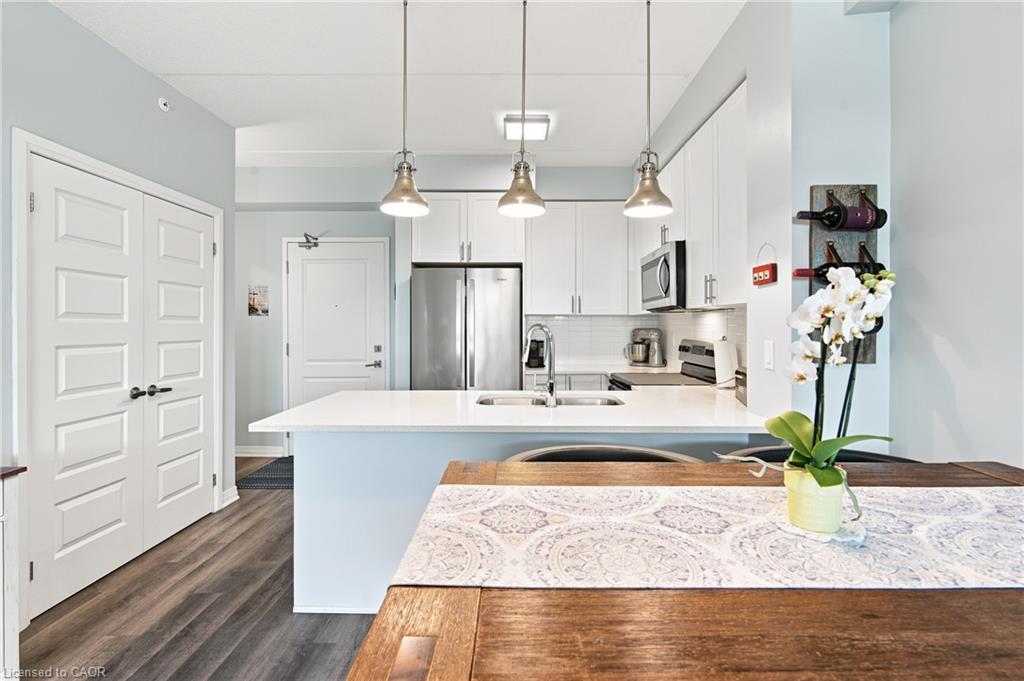
Condo kitchen with a white island, stainless steel appliances, and a wooden dining table with an orchid.
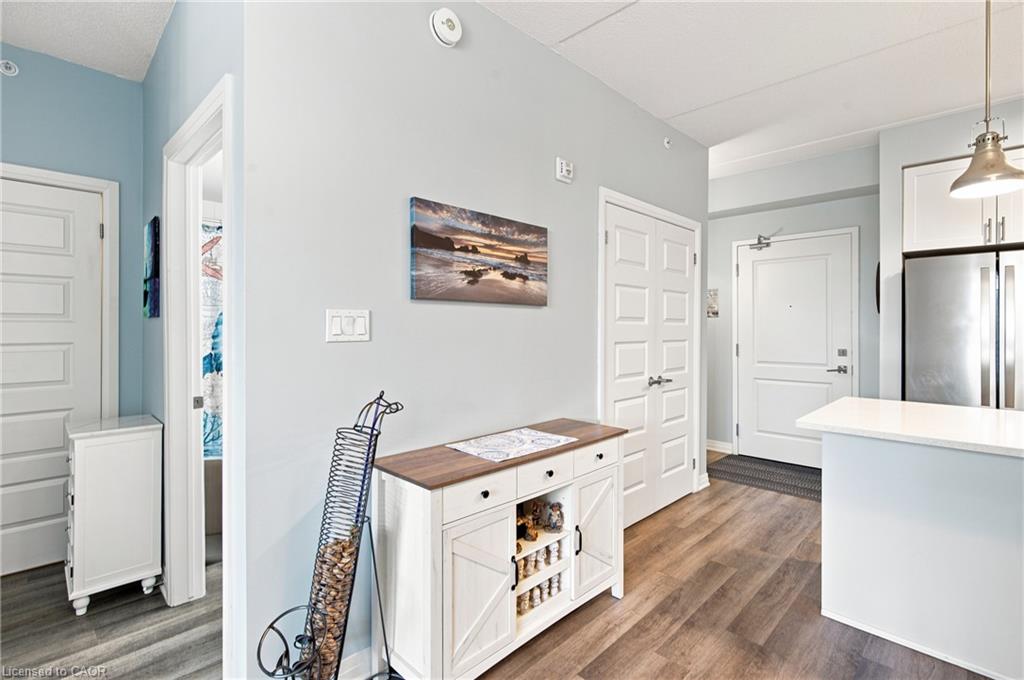
Condo entryway and kitchen with a white island, stainless steel refrigerator, and wood flooring.
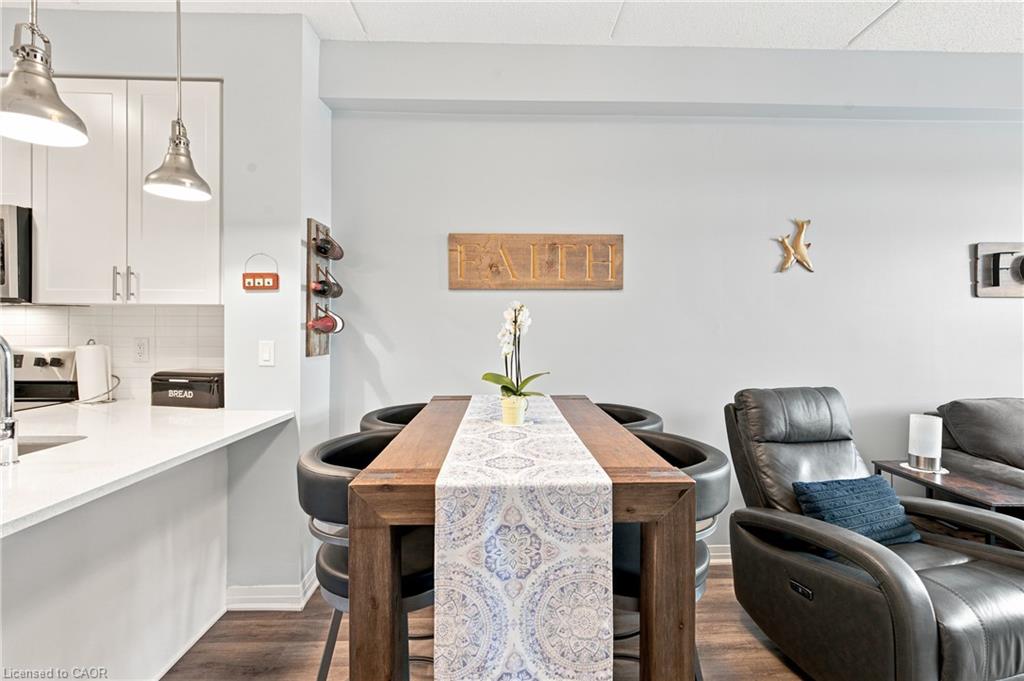
Dining area with a wooden table and patterned runner beside a white kitchen.
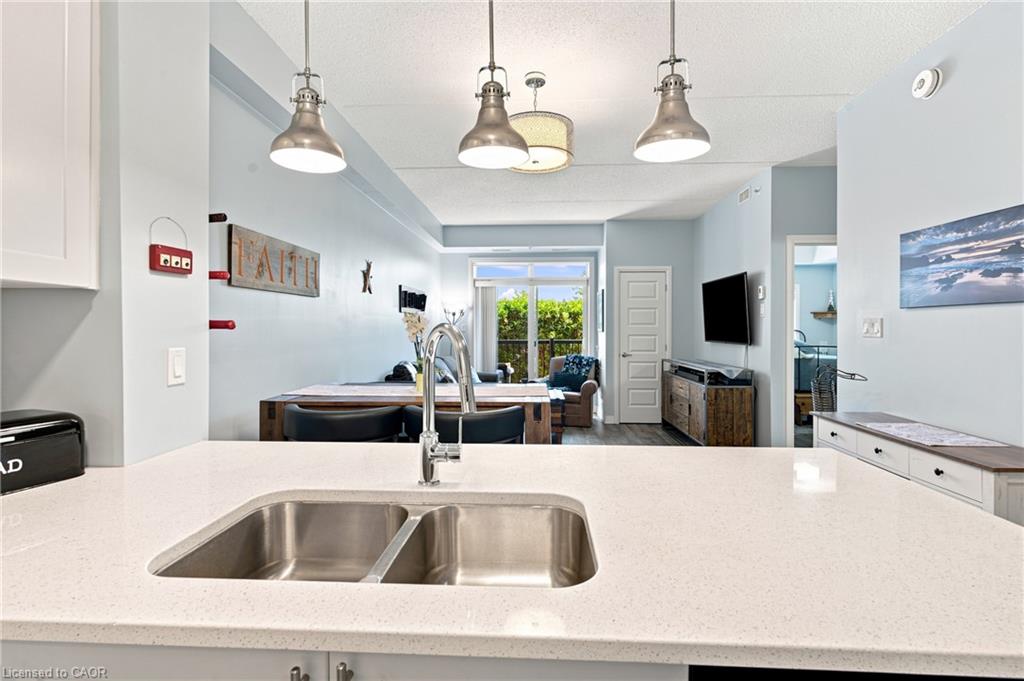
Kitchen with a white quartz island and double sink overlooking the dining and living areas.
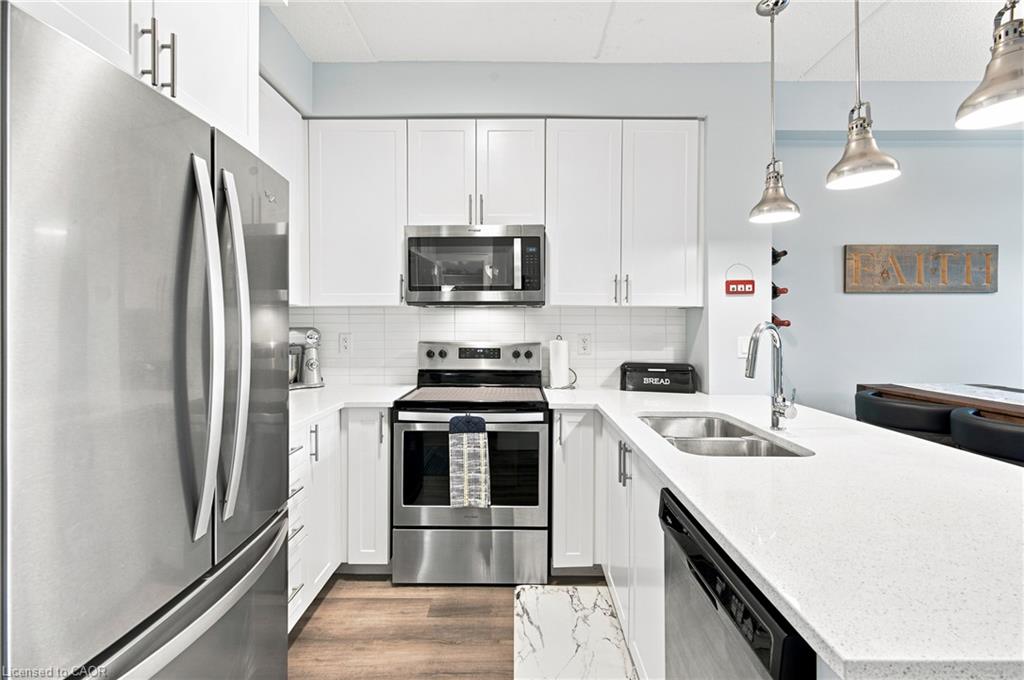
Modern white kitchen with stainless steel appliances and a long peninsula with a double-basin sink.
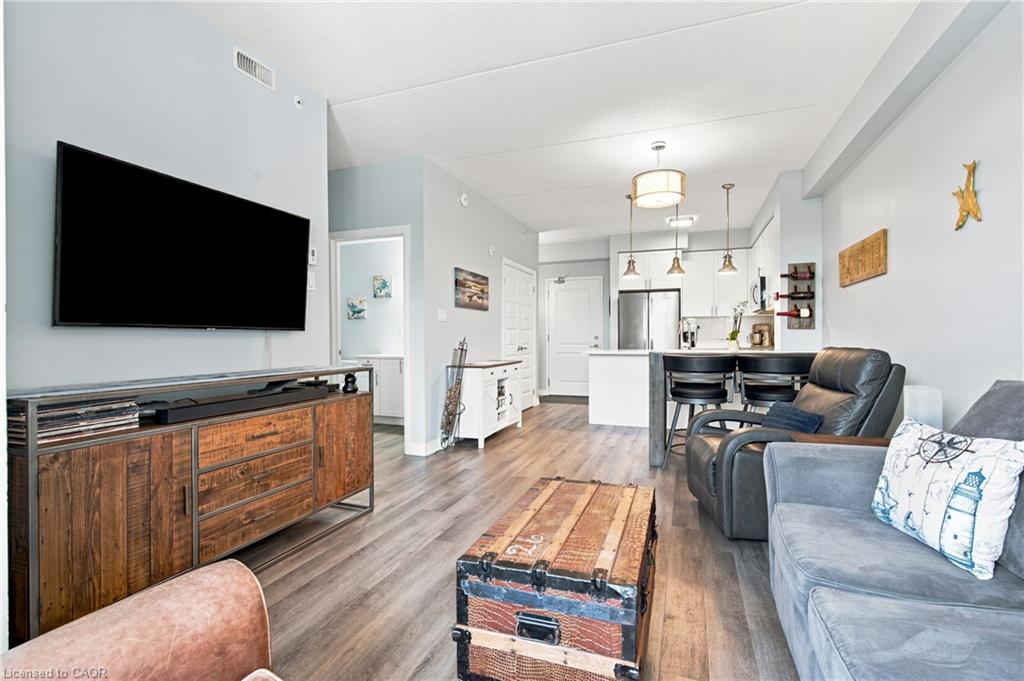
Furnished living room opening to a kitchen, with gray sofas, a wall-mounted TV, and rustic wood furniture.
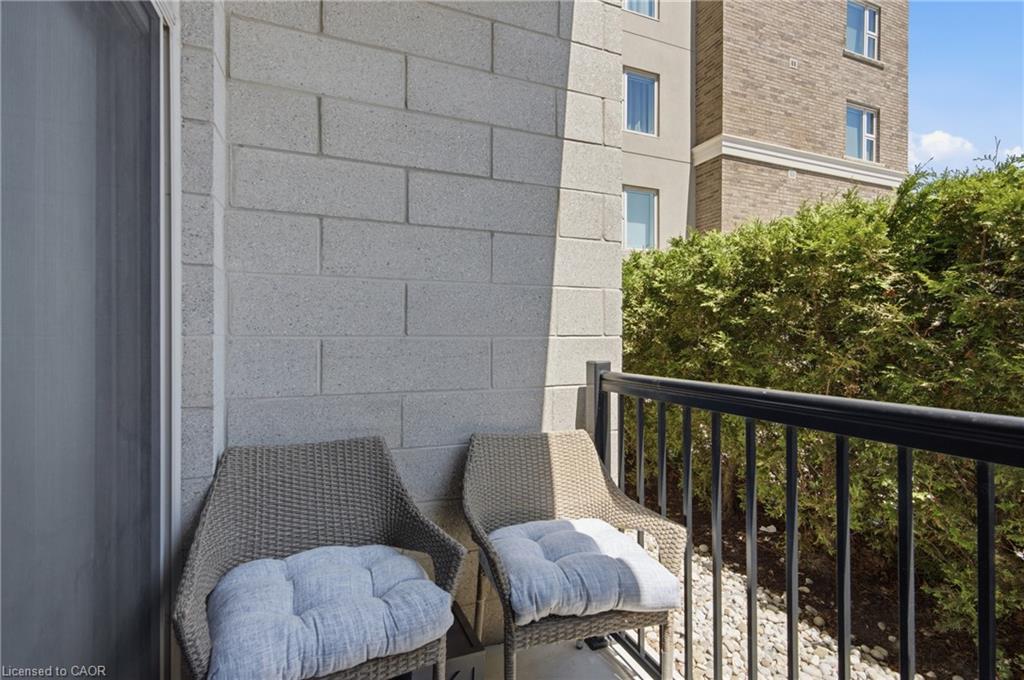
Condominium balcony with two wicker chairs, blue cushions, and a black railing overlooking shrubs.
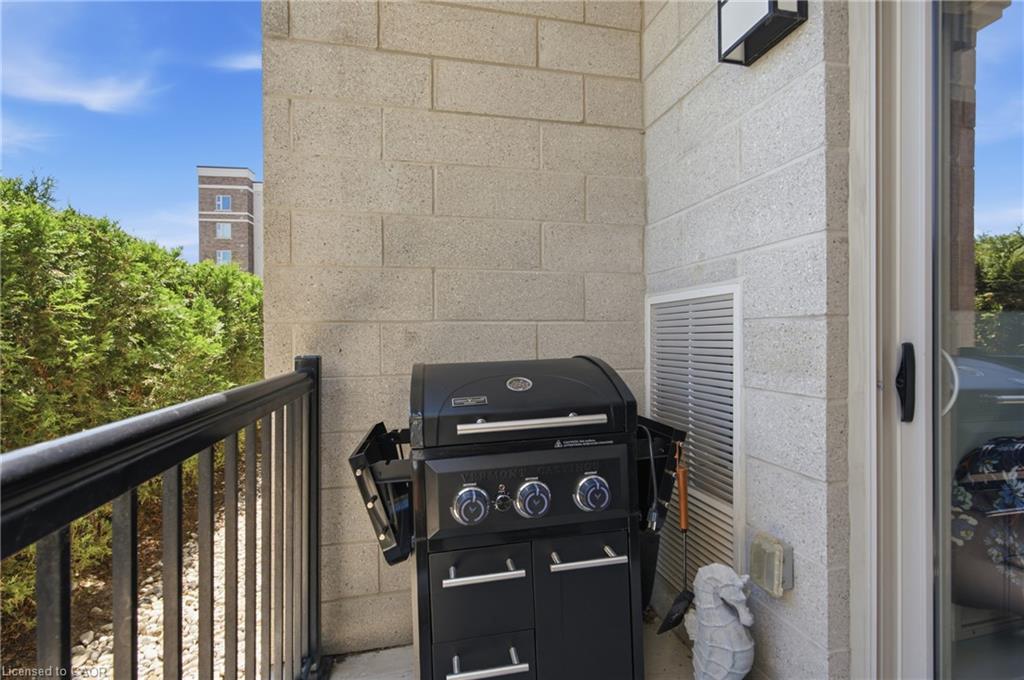
Apartment balcony with a black gas grill, stone walls, and a view of trees.
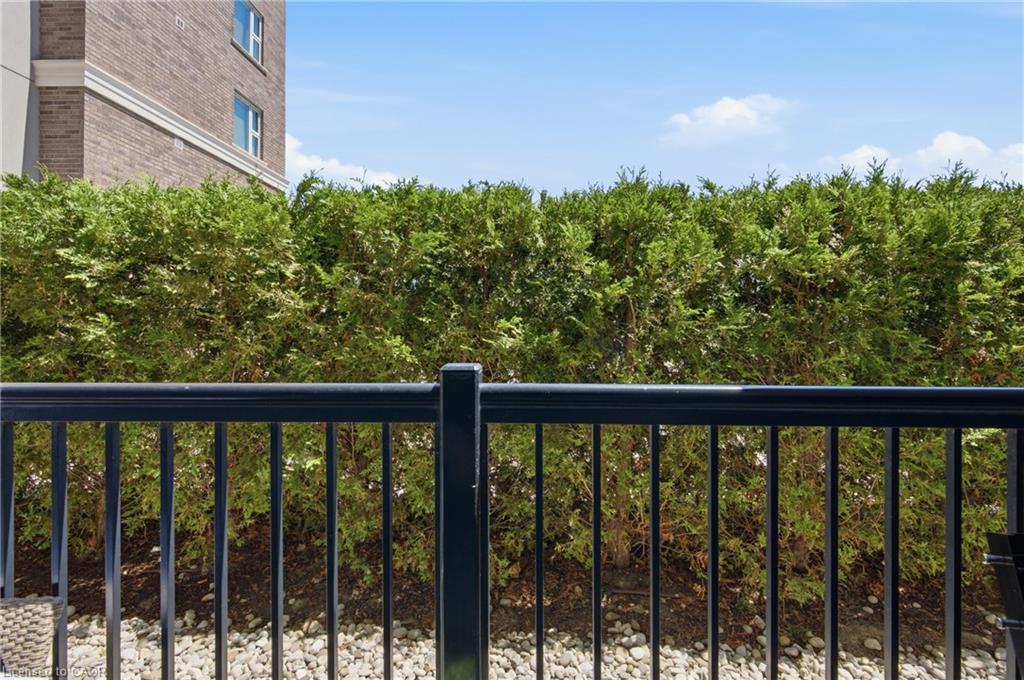
Patio with black metal railing, white stone ground cover, and a tall evergreen hedge.
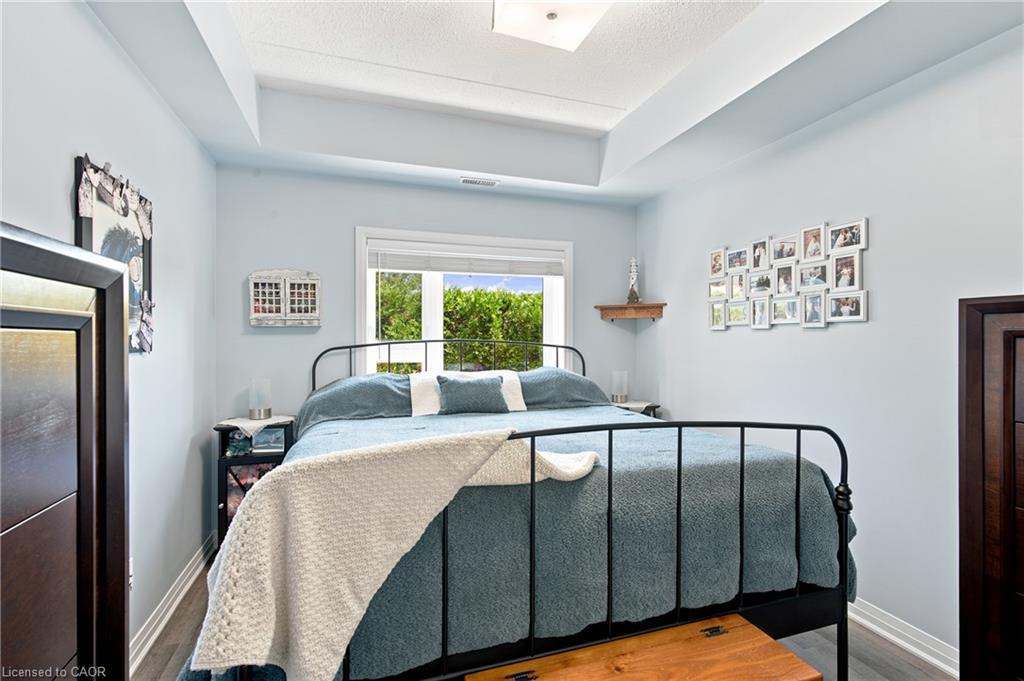
Bedroom with blue-green bedding, a black metal bed, and a window overlooking green hedges.
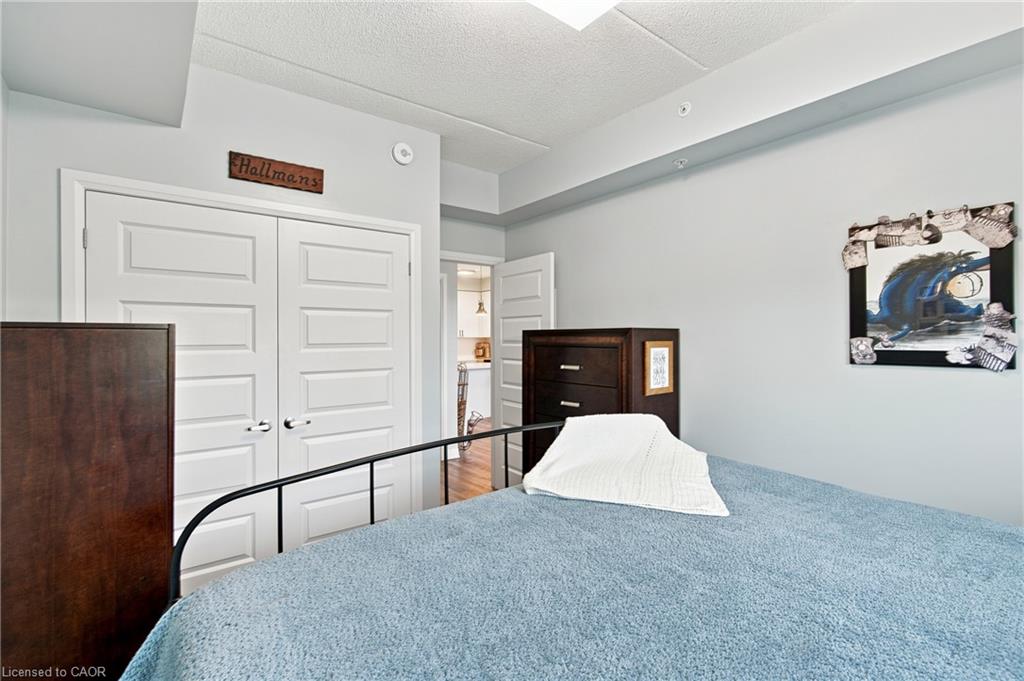
Bedroom with a blue bedspread, dark wood dressers, and white double doors.
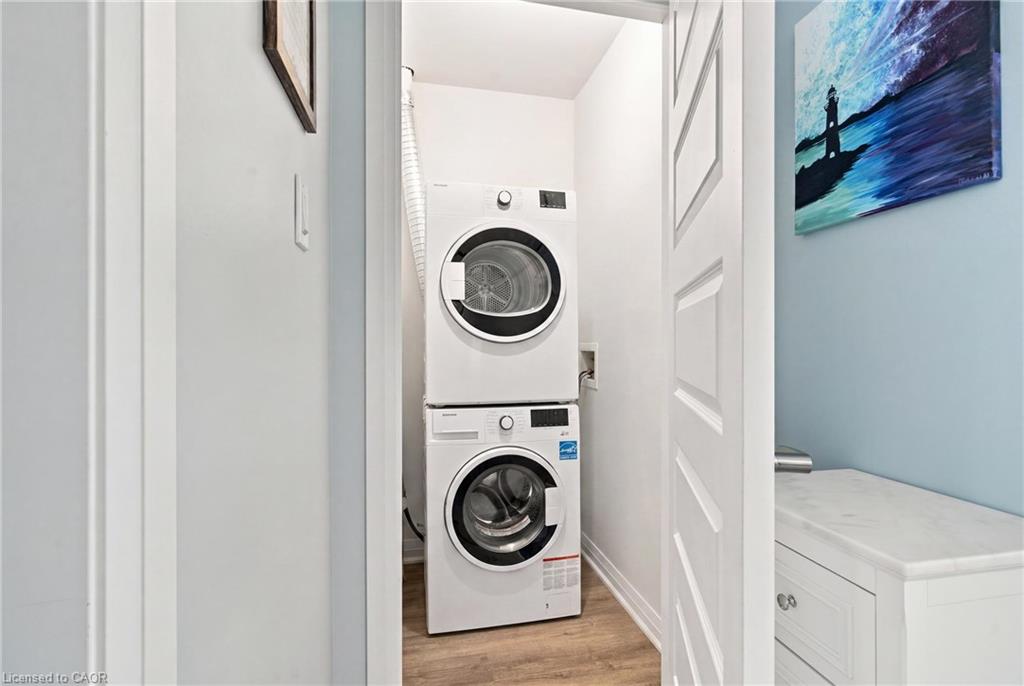
Laundry closet with stacked white washer and dryer beside a white storage cabinet.
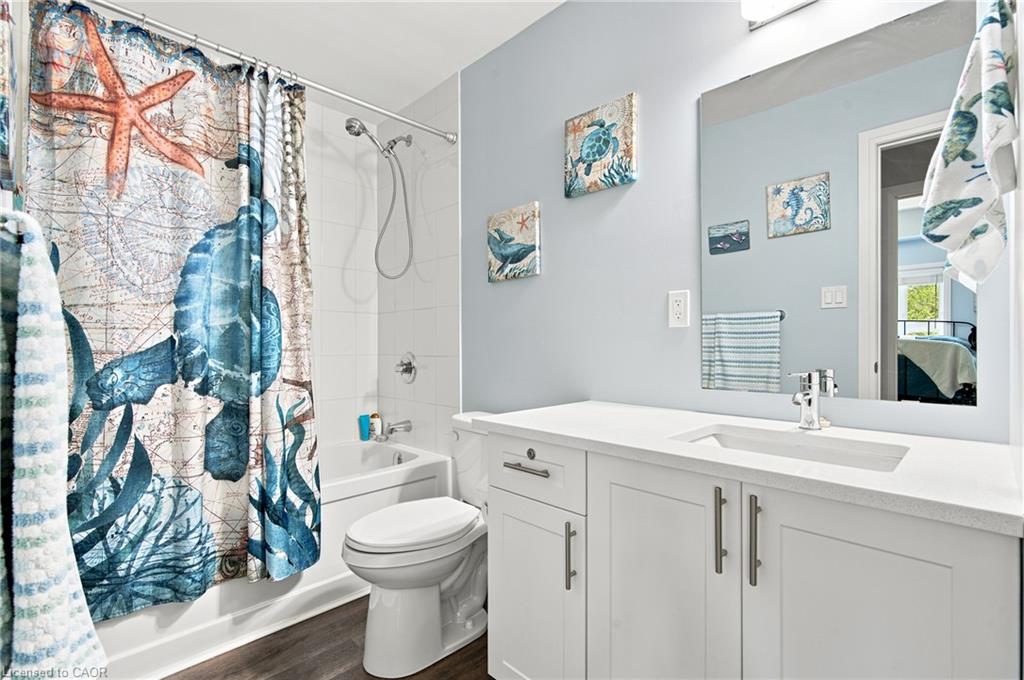
Bathroom with a white vanity and tub, decorated with blue coastal-themed curtains and art.
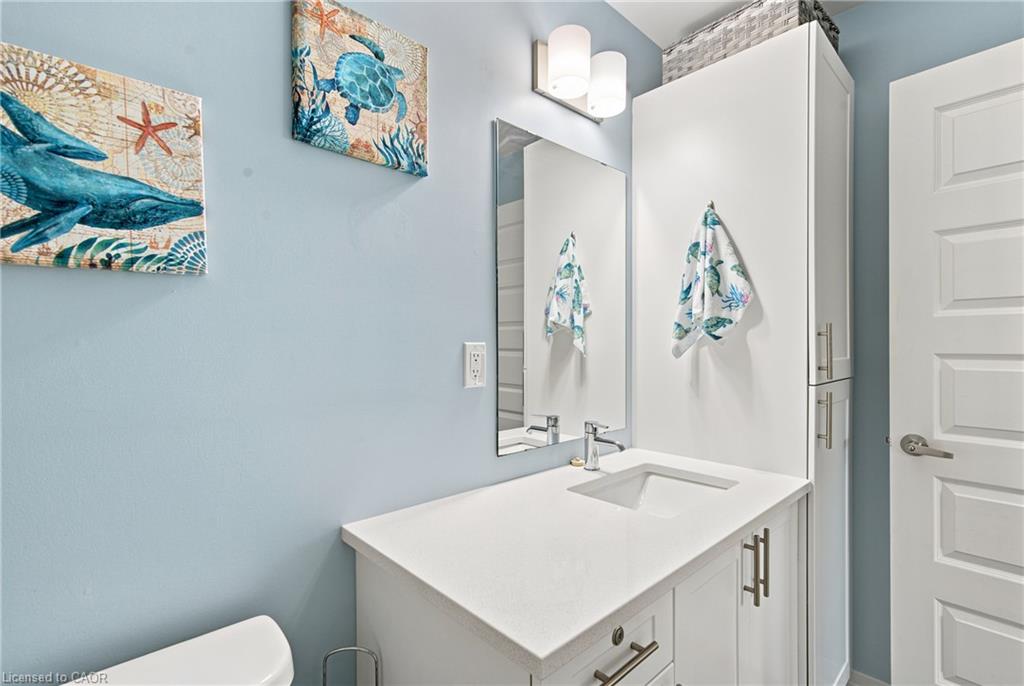
Bathroom with a white vanity and sink, large mirror, pale blue walls, and coastal artwork.
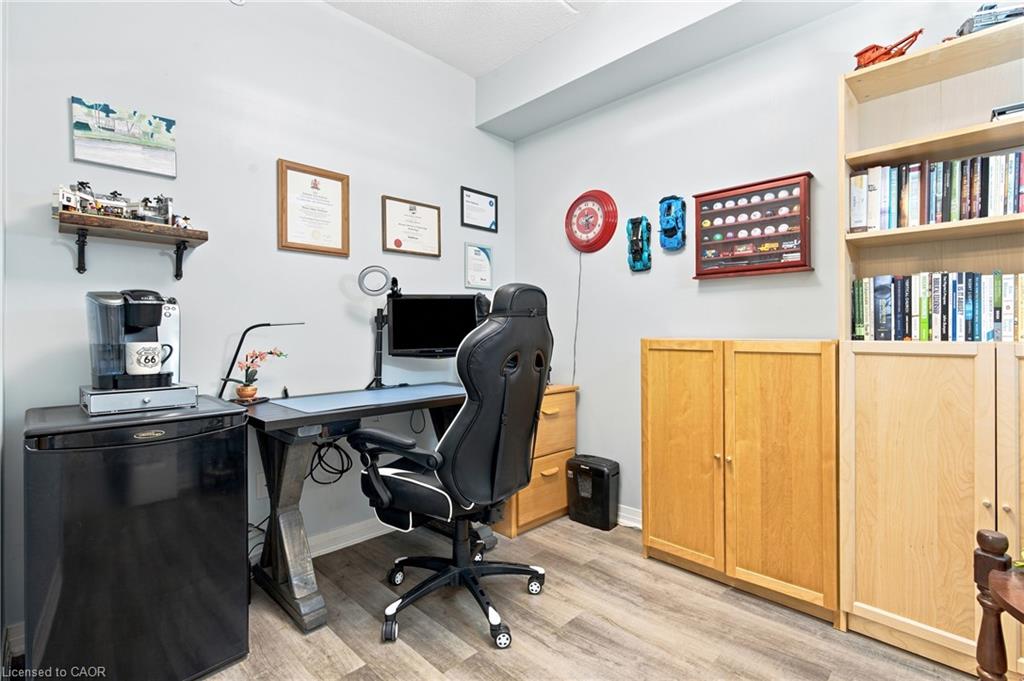
Home office with a desk, black gaming chair, and built-in wood cabinets and bookcase.
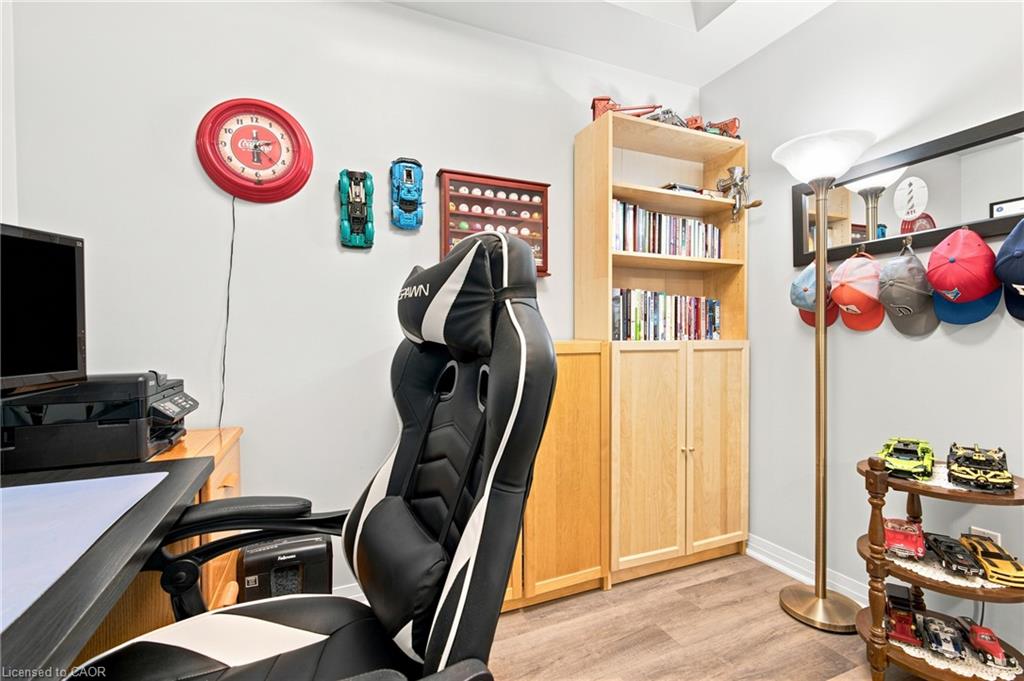
Home office with a black-and-white gaming chair, light wood cabinets, bookshelves, and collectibles.
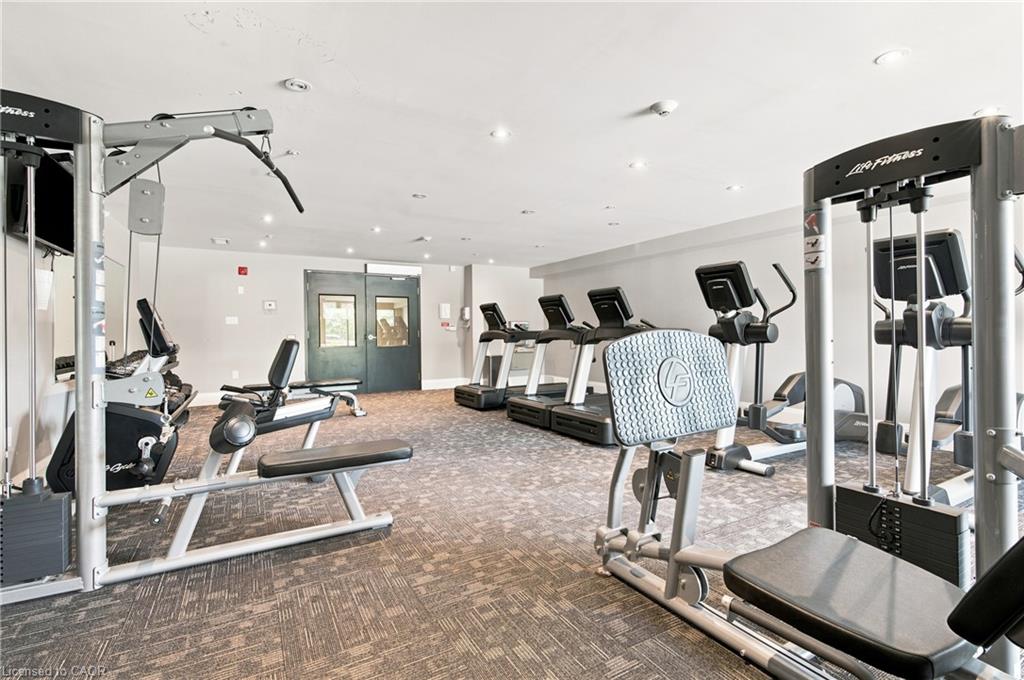
Building fitness room with treadmills and weight machines across a spacious carpeted floor.
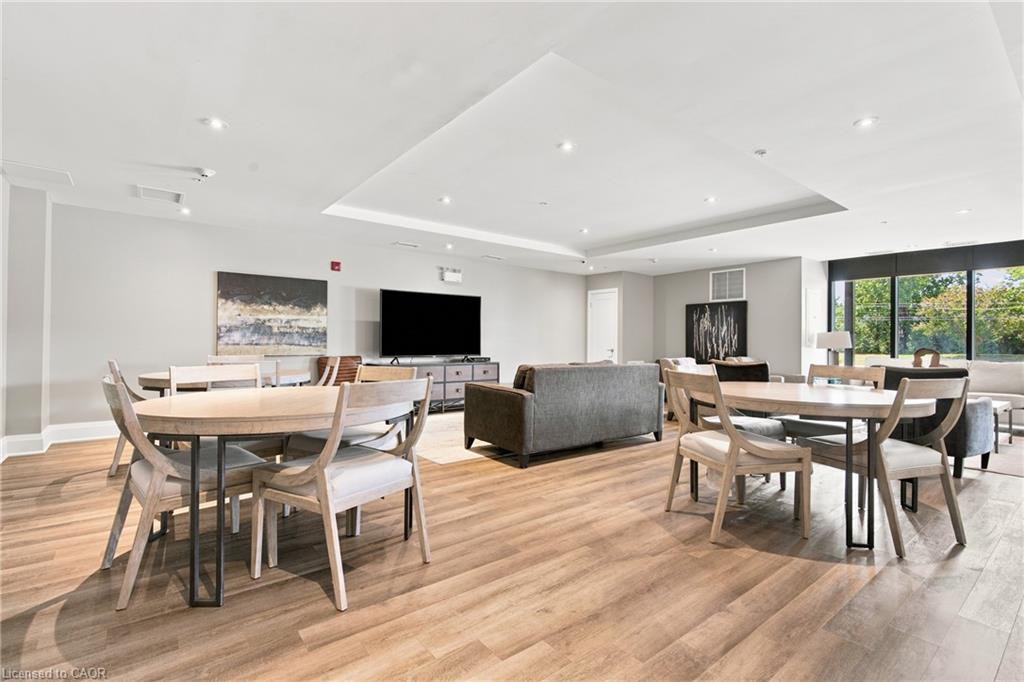
Furnished condo recreation room with dining tables, lounge seating, and large windows.
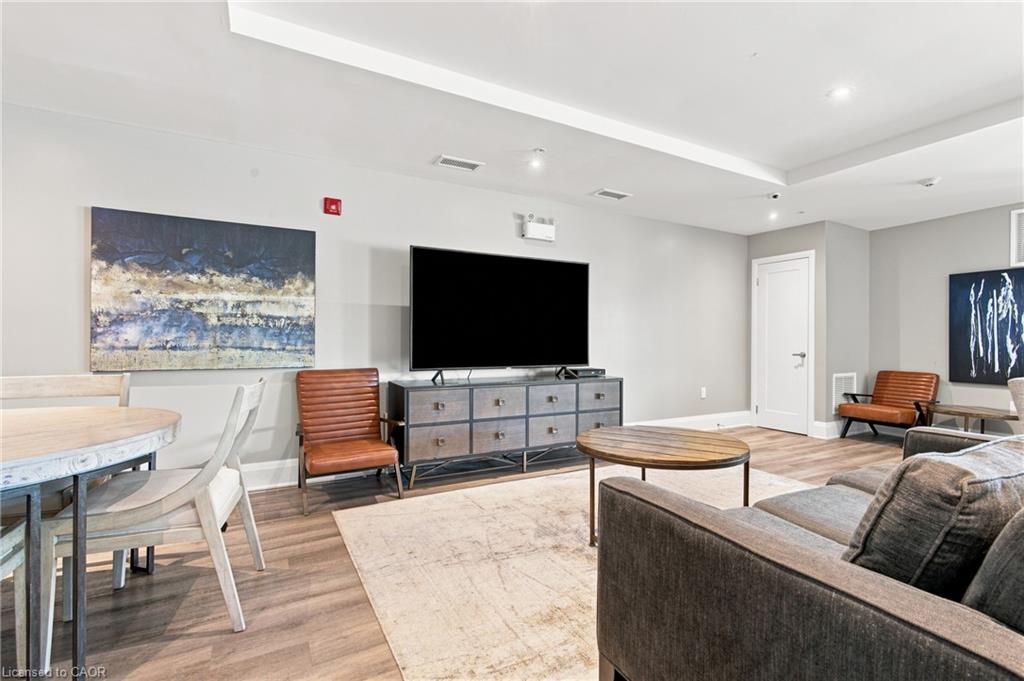
Furnished living room with a gray sofa, round coffee table, and television.
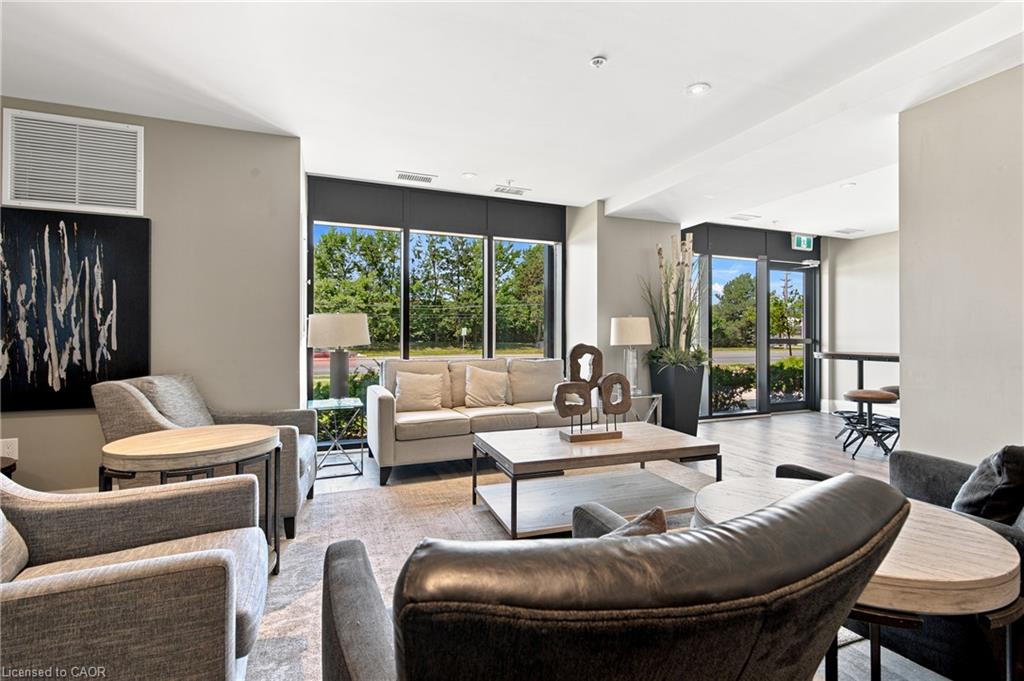
Staged condo lounge with sofas, armchairs, and large windows overlooking trees.
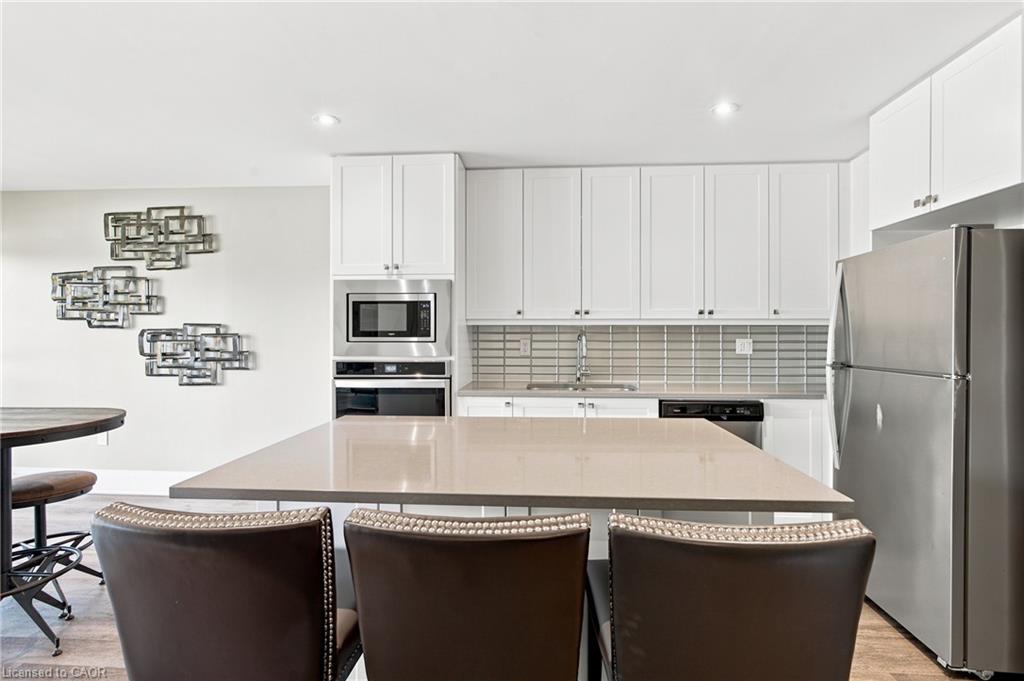
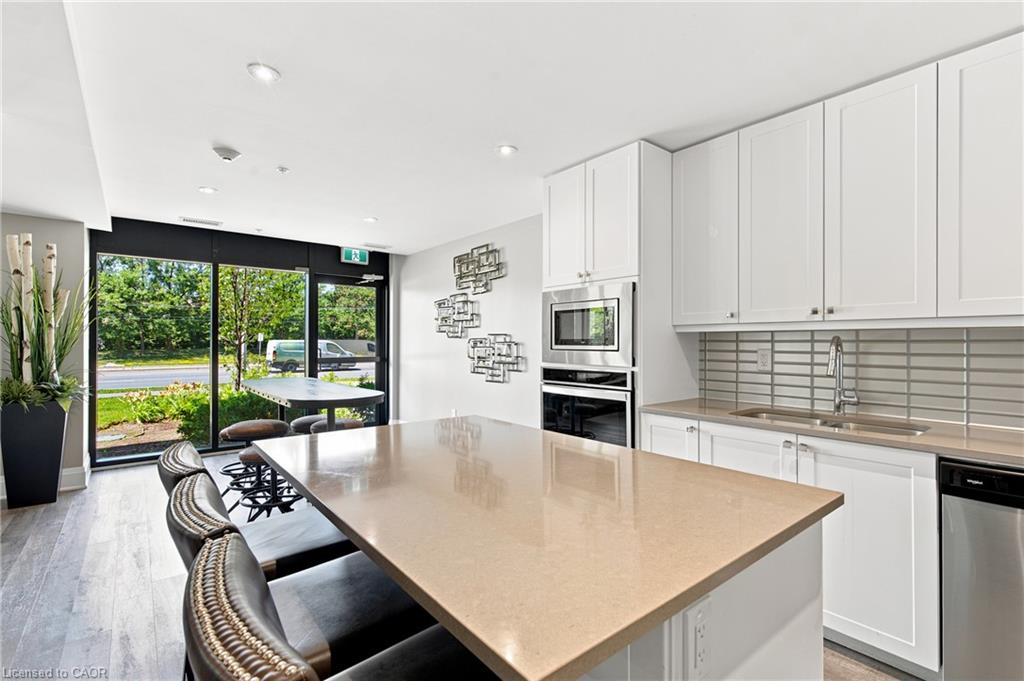
Modern white kitchen with a large island, three dark bar stools, and stainless steel appliances.
Modern white kitchen with a large stone island, bar stools, and glass doors overlooking greenery.
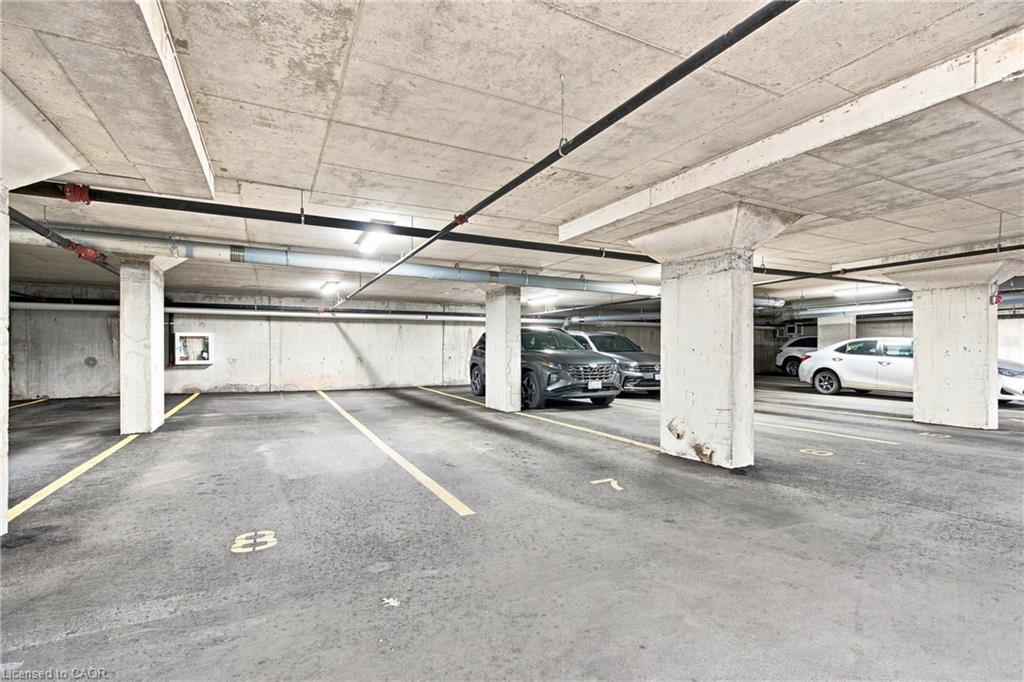
Underground parking garage with concrete pillars, marked spaces, and parked cars.
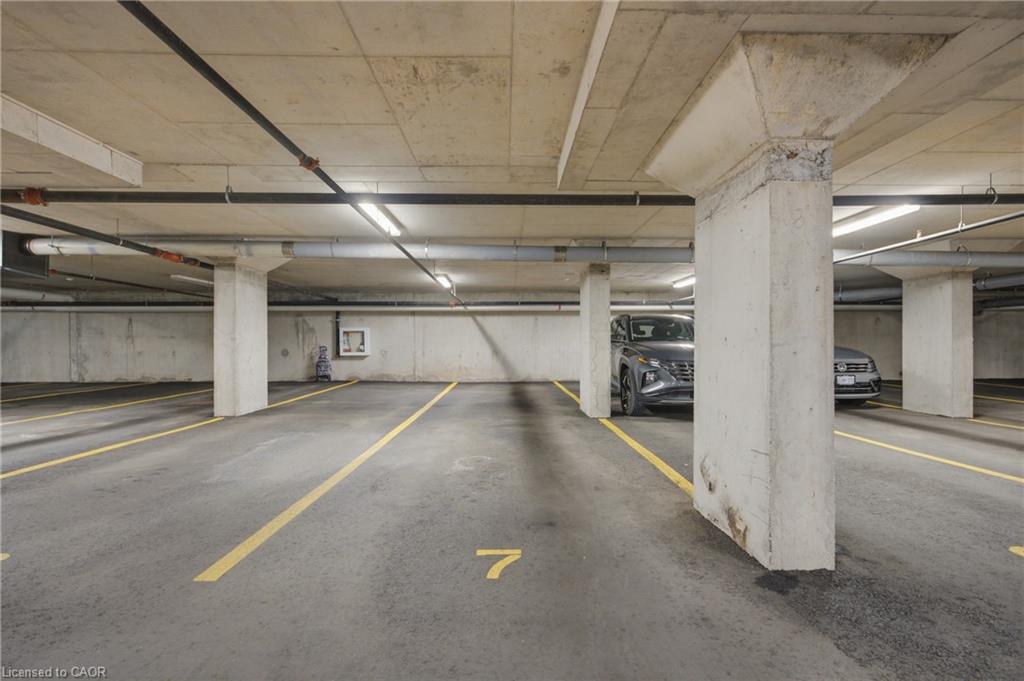
Underground parking garage with yellow-lined spaces, concrete columns, and space number 7.
VIEW PHOTOS
$489,900 CAD

126-610 Farmstead Drive Unit: 126

1 Bed 1 Bath 760 Sq.Ft.

Description

Sophisticated urban living in Milton's most sought-after community. This main-floor 1-bed plus den showcases 9-foot ceilings, open-concept layout, carpet-free and a stunning white kitchen with quartz countertops and stainless steel appliances. In-suite laundry, south-facing balcony with complete privacy, and abundant natural light throughout. The separate enclosed den works perfectly as a home office, guest suite, or creative studio. Two underground parking spaces, building fitness center, party room, and secure amenities. Prime location near schools, healthcare, shopping, transit, and highways. Central air, heat exchange, exclusive locker, move-in ready. Pet-friendly with restrictions and dog-run on site. Maintenance $398.81/month includes building insurance, common elements and parking.

Share Property

Location

126-610 Farmstead Drive Unit: 126, Milton, ON L9T 8X5, CA

Status

For Sale
Jessica Alexopoulos

Jessica Alexopoulos

Property Amenities

Interior
Laundry room In-Suite
Appliances Dishwasher, Dryer, Microwave, Refrigerator, Stove, Washer
Total Bedrooms: 1
Full Bathrooms: 1
Other Interior Features Auto Garage Door Remote(s), Other
Area & Lot
Total area 760 Sq.Ft.
Living area 760 Sq.Ft.
MLS® ID 40865816
Year Built 2020
Architecture Styles Apartment
Type Condo
Status For Sale
Exterior
Air conditioning Central Air
Heat type Forced Air, Other
Water Source Municipal
Garage Space 2.0
Sewer Sewer (Municipal)
Parking Inside Entry
Lot Features Urban, Arts Centre, Dog Park, Near Golf Course, Hospital, Library, Major Anchor, Park, Place of Worship, Public Transit, Rec/Community Centre, Schools, Shopping Nearby, Skiing
Roof Flat
Finance
Sales Price $489,900 CAD
HOA Fees $399 CAD monthly
Real Estate Tax $2,258 CAD yearly
Condominium building with brick and stucco facades, balconies, and landscaped grounds.

360 Virtual Tour

Take a tour of this property
Condominium building with brick and stucco facades, balconies, and landscaped grounds.

Schedule a Showing

We would love to show you our beautiful property. Please select your preferred date and time below. An agent will be in touch shortly to confirm your appointment.

Schedule a Showing

We would love to show you our beautiful property. Please select your preferred date and time below. An agent will be in touch shortly to confirm your appointment.

Thank you for your interest in 126-610 Farmstead Drive Unit: 126, Milton, ON L9T 8X5, CA. We are reviewing your request and will be in touch shortly!

Mortgage Calculator

Estimate your monthly mortgage payment, including the principal and interest, property taxes, and HOA. Adjust the values to generate a more accurate rate.

All estimates are provided for informational purposes only. Actual amounts may vary.
$0,000 Your Payment 20 15 65
$0,000 Your Payment

Work With Us

Experience a personalized approach backed by strategic guidance, skilled negotiation, and exceptional service designed to help you achieve your real estate goals.