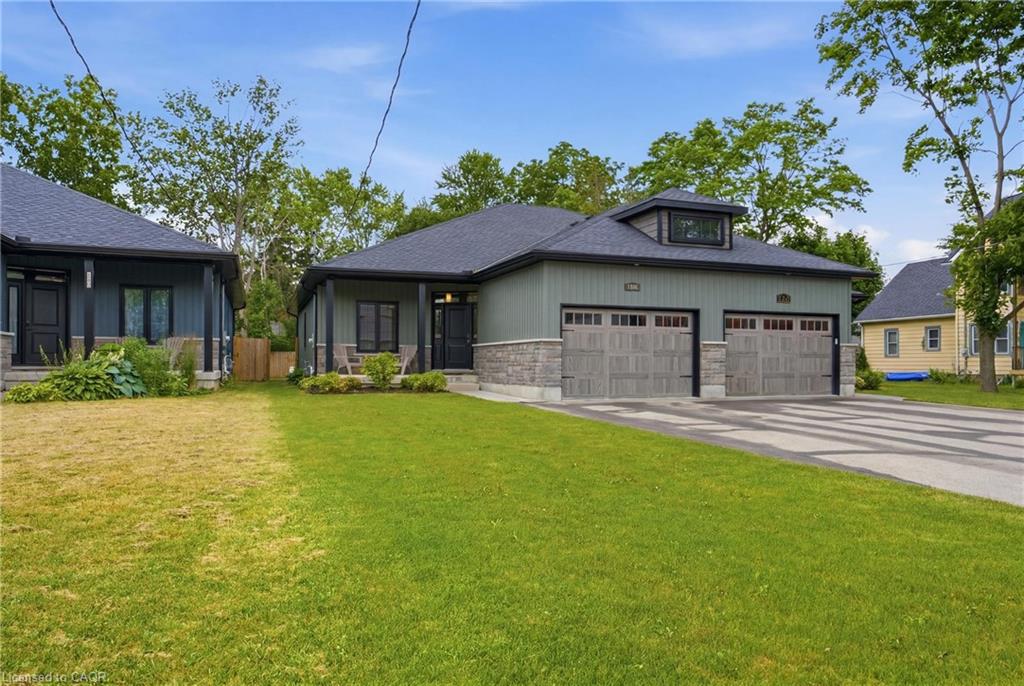
Gray-green detached home with stone accents, two garage doors, and a broad front lawn.
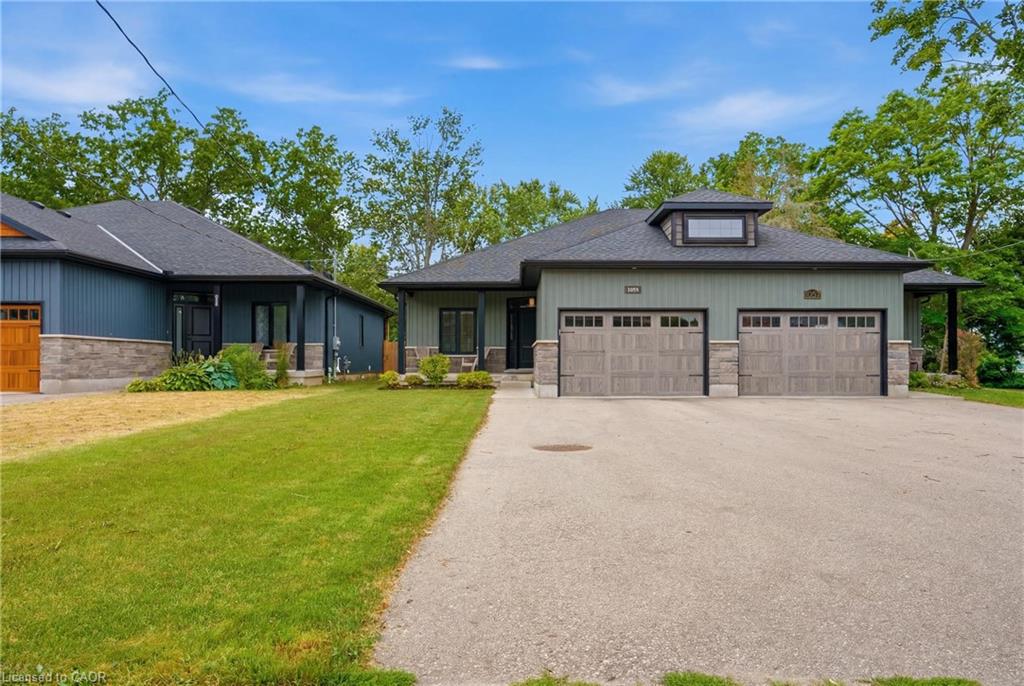
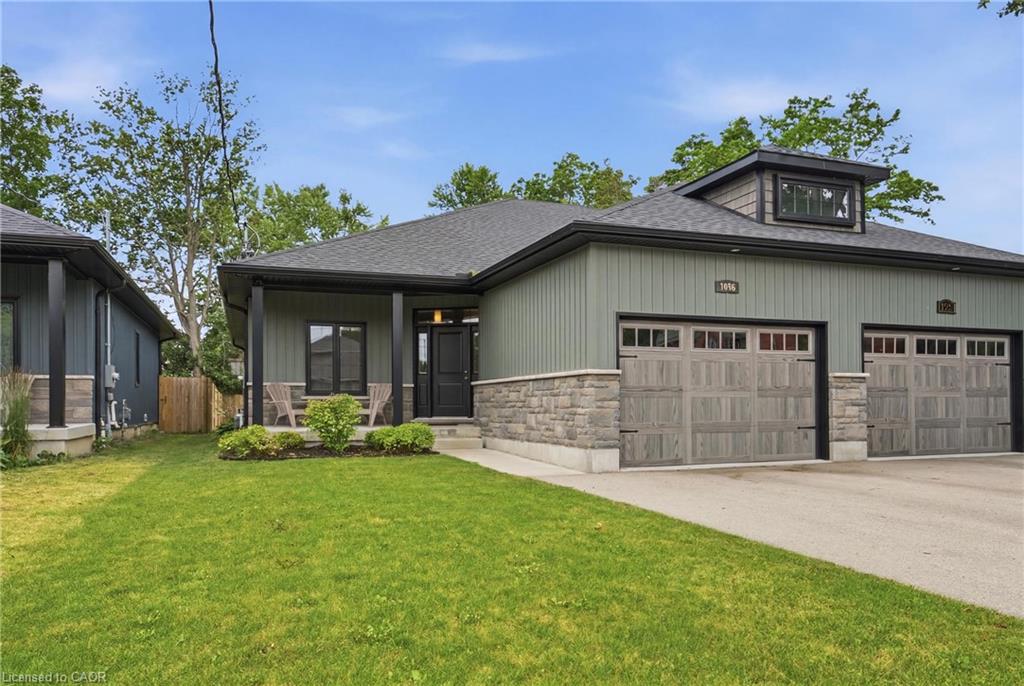
Gray-green single-storey home with stone accents, a roof dormer, and a wide double garage.
Gray-green home with stone facade, covered entry, and two garage doors.
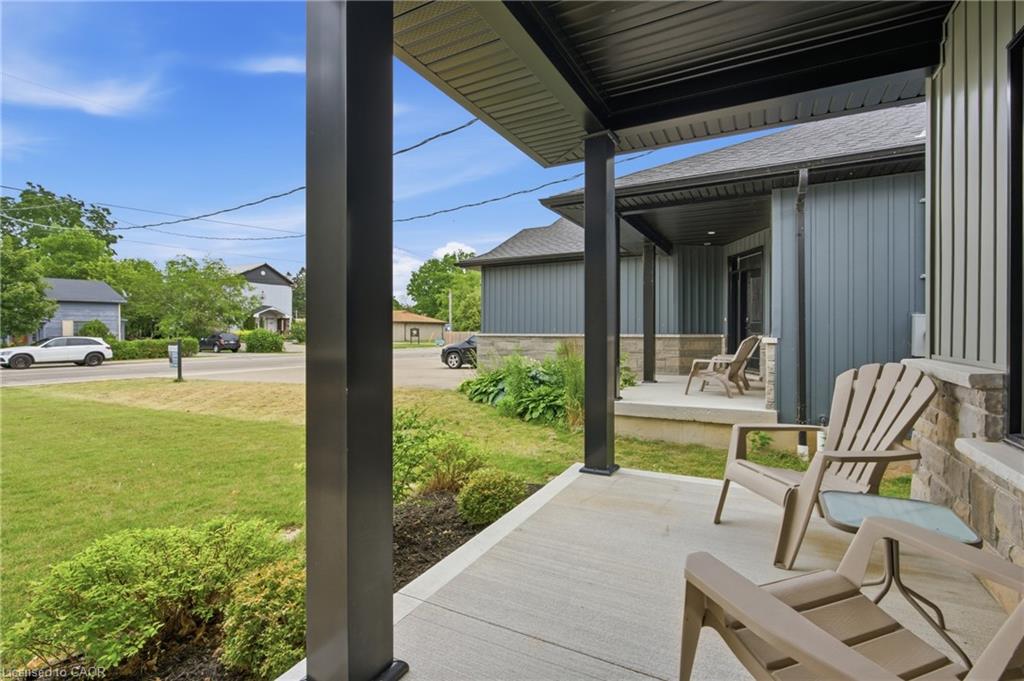
Covered porch with black posts, gray siding, and outdoor chairs overlooking a lawn and street.
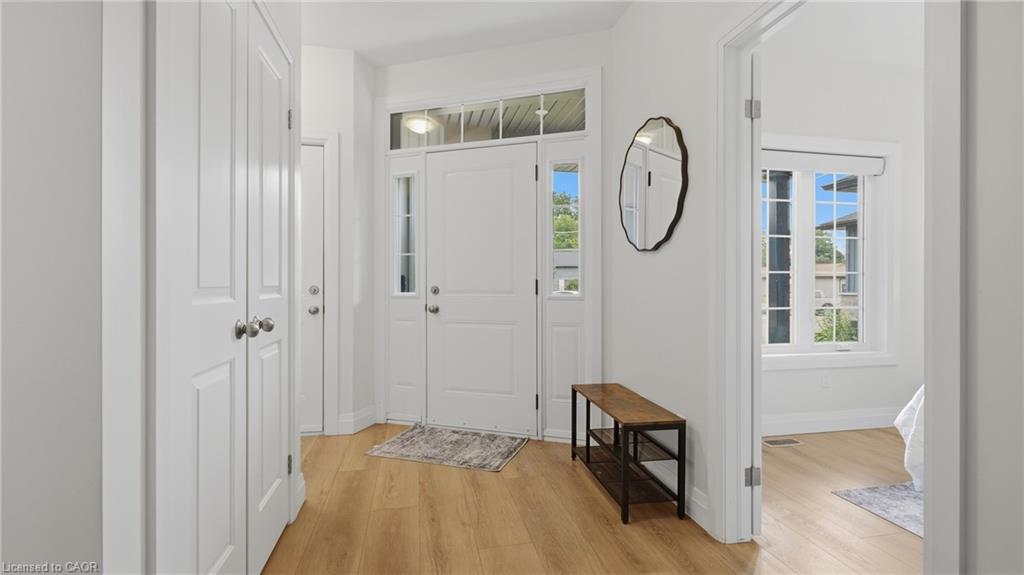
Bright entry foyer with a paneled front door, sidelights, light wood floors, and a narrow console table.
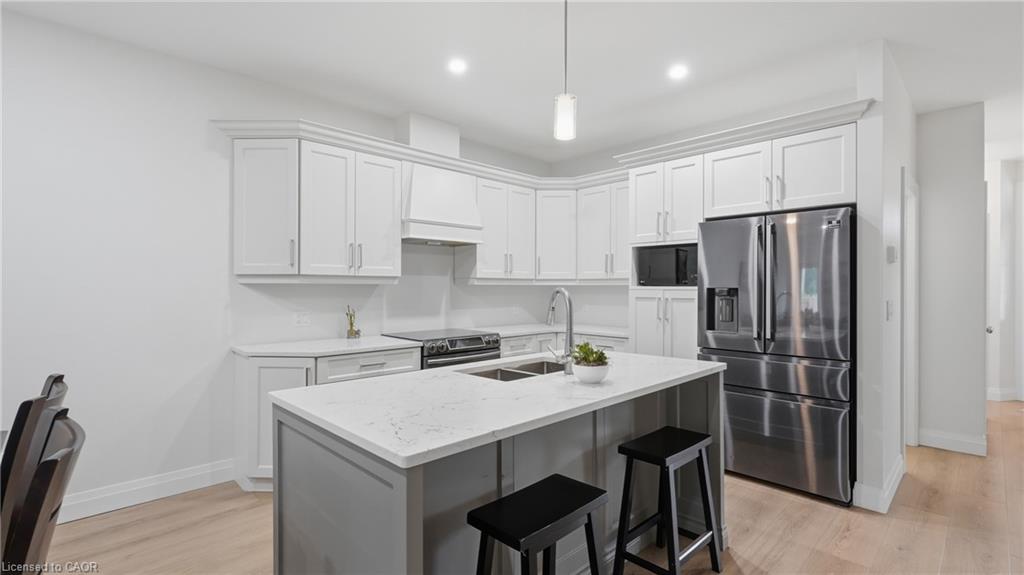
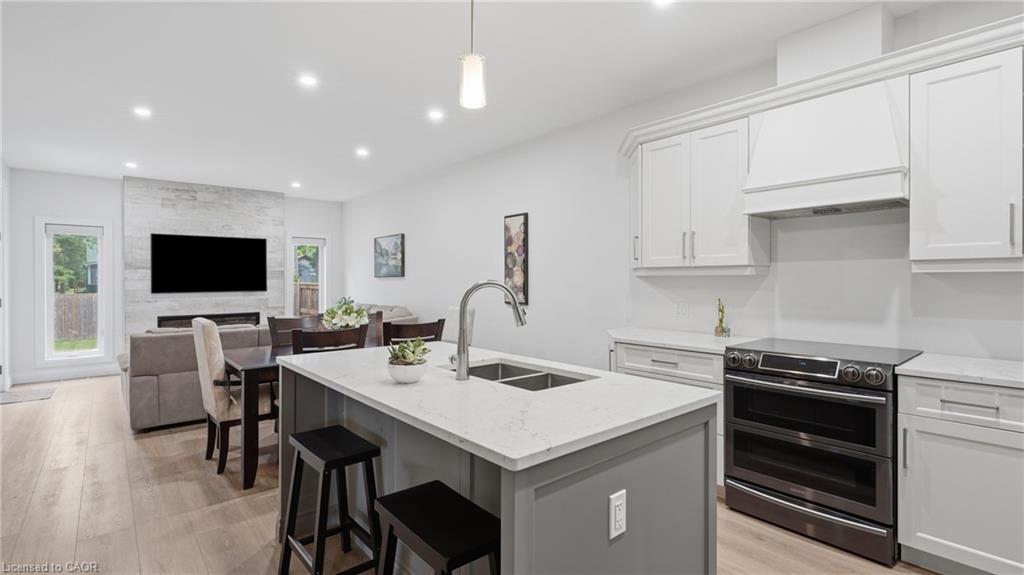
Modern white kitchen with a stone-topped island, black stools, and stainless steel appliances.
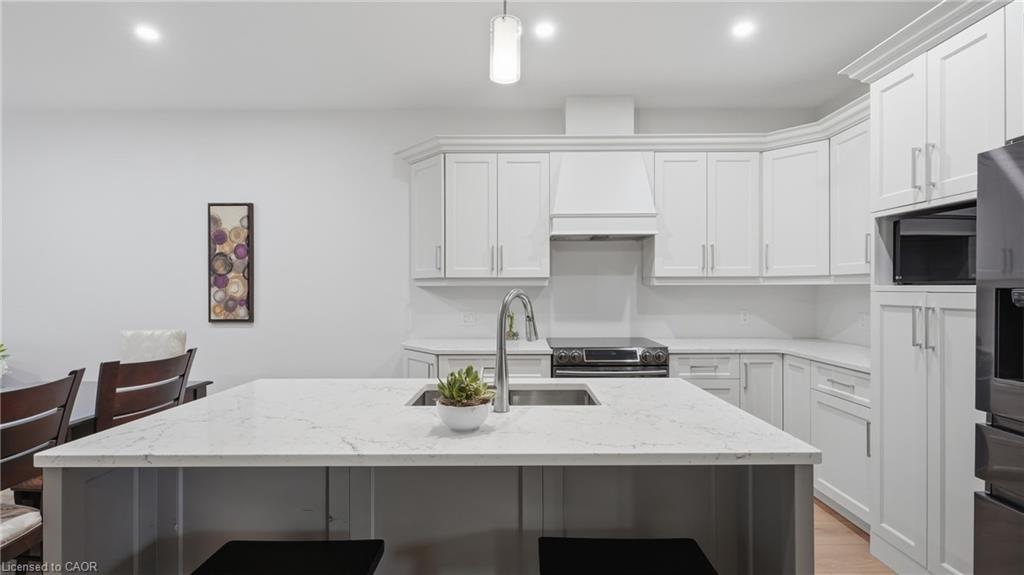
Modern white kitchen with a large island, integrated sink, and stainless steel appliances.
Bright kitchen with white shaker cabinets, stainless steel appliances, and a large island with a double sink.
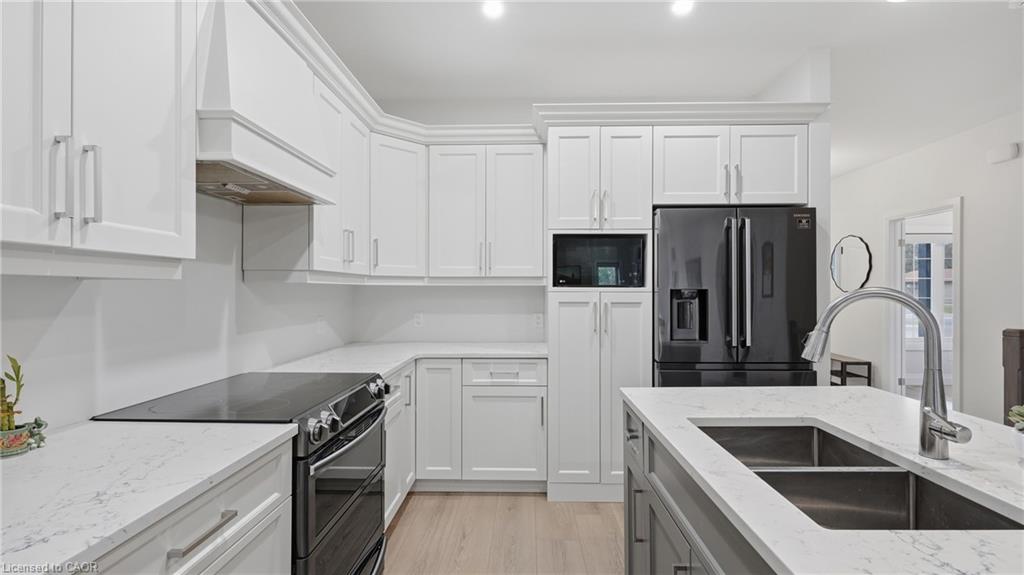
Open-concept kitchen with a large island, white cabinetry, and stainless steel range.
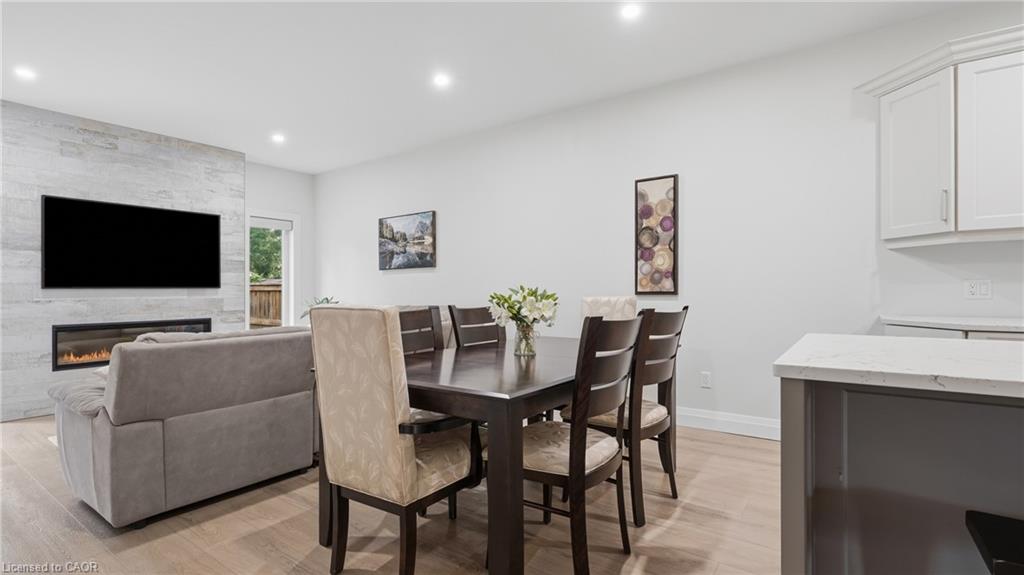
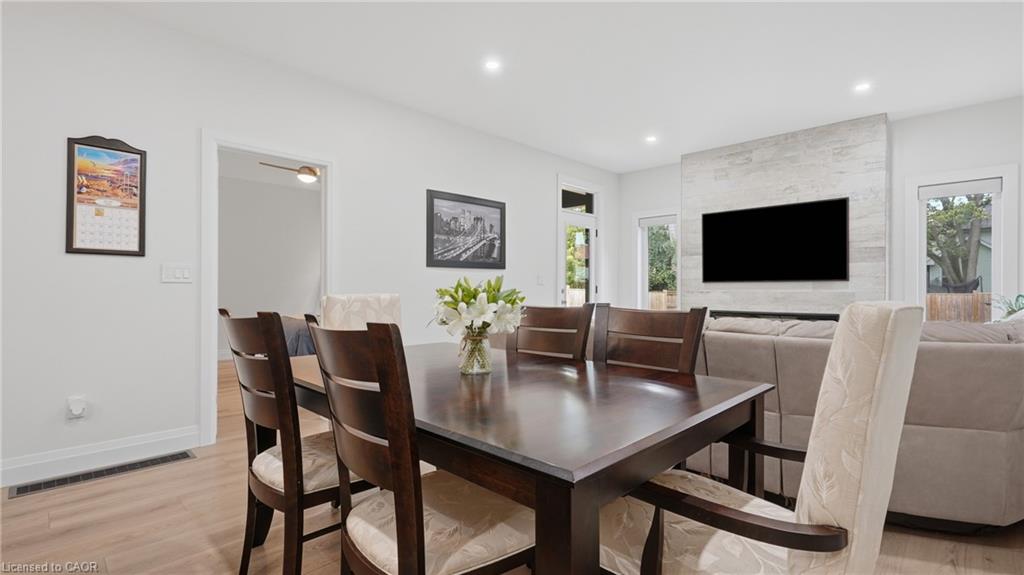
Dining area with dark wood table beside a gray sofa and fireplace wall.
Open-plan dining and living room with a dark wood table and television on a stone feature wall.
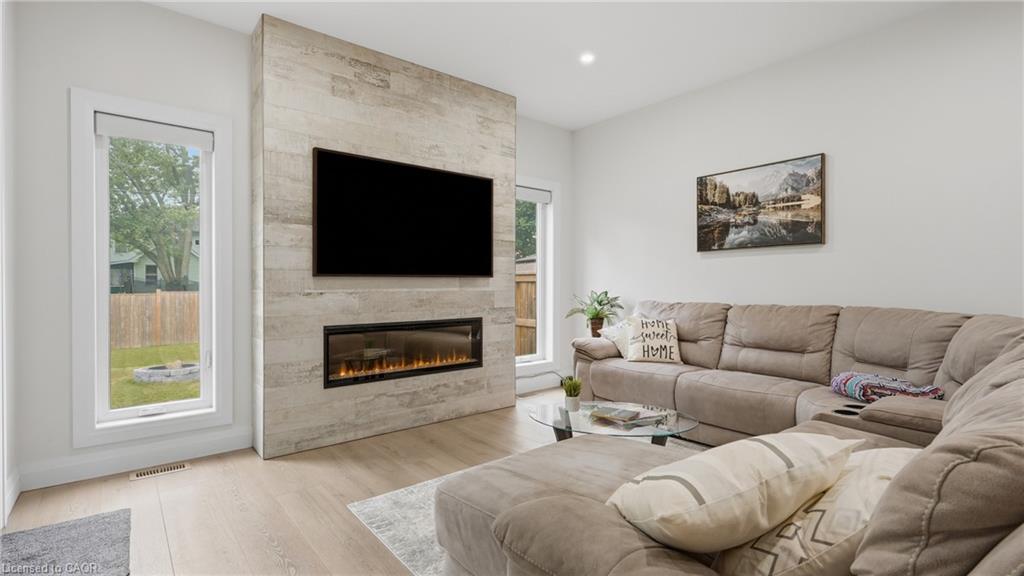
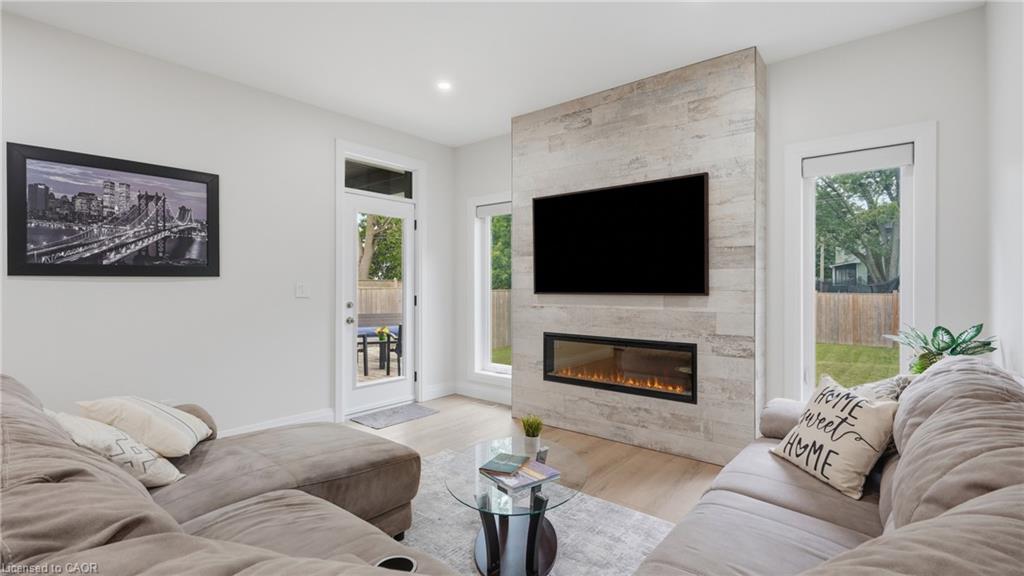
Living room with a stone fireplace wall, mounted TV, and beige sectional seating.
Staged living room with neutral sofas and a stone-look fireplace wall beneath a mounted television.
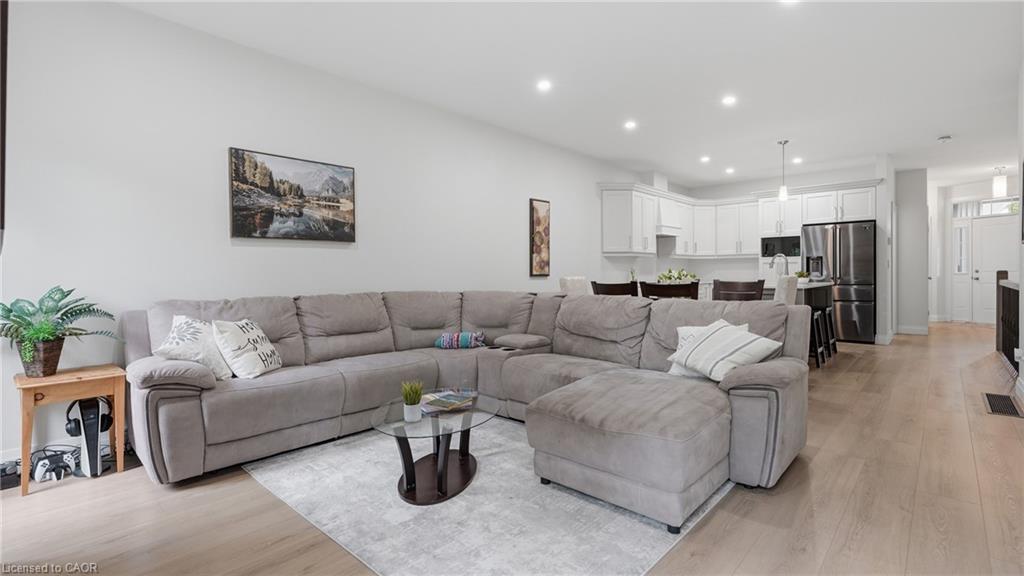
Open-concept living room with a large gray sectional facing a bright white kitchen.
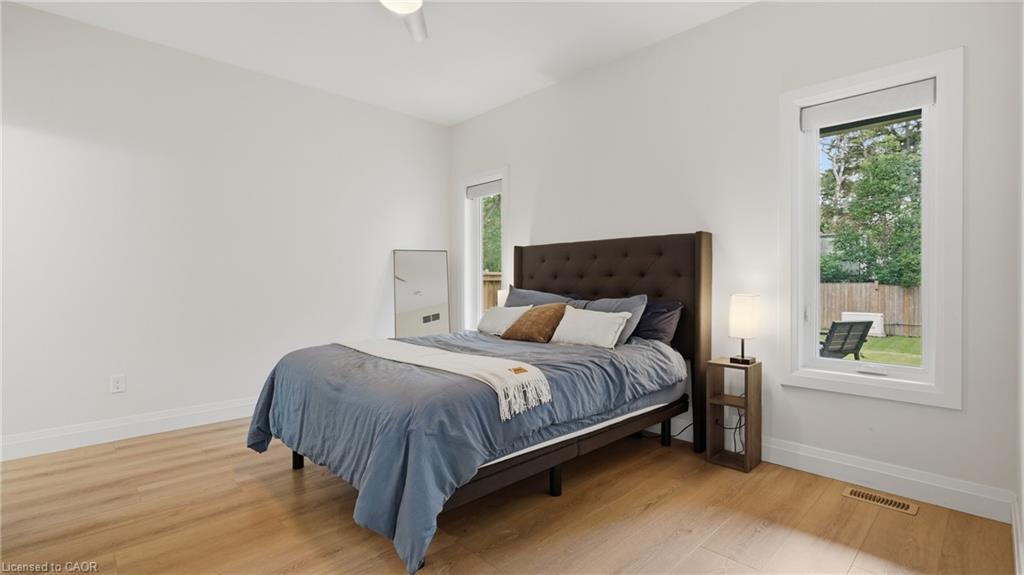
Staged bedroom with a tufted dark headboard, blue bedding, and large windows overlooking a fenced yard.
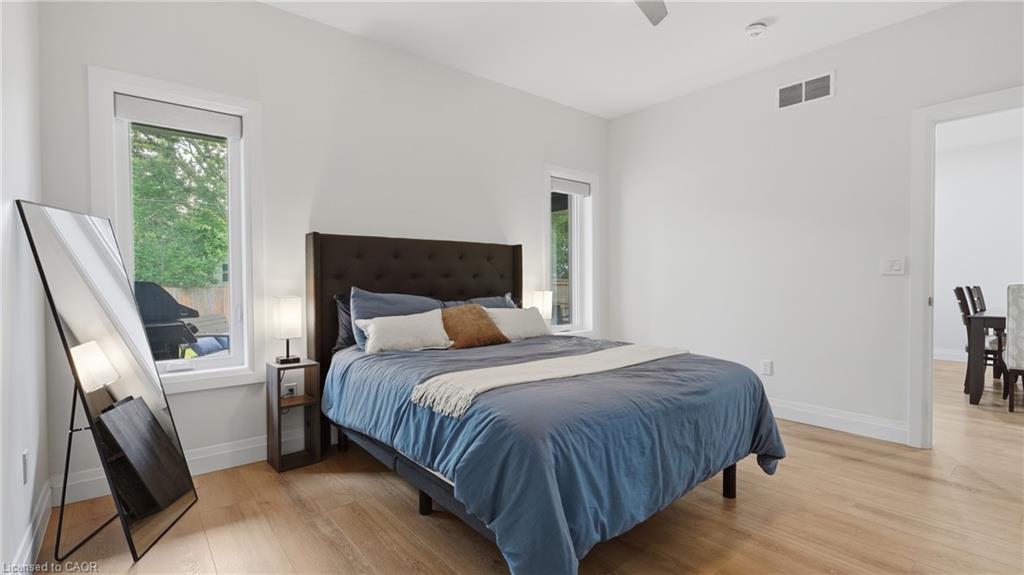
Staged bedroom with a king-size bed, blue bedding, and light wood floors.
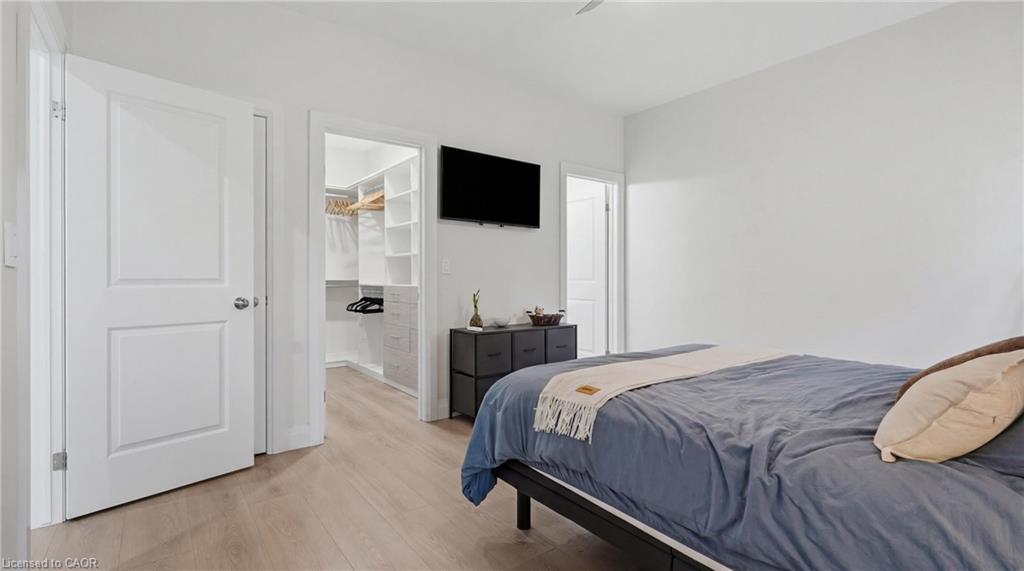
Bedroom with blue-gray bedding, wall-mounted television, and open closet with built-in shelving.
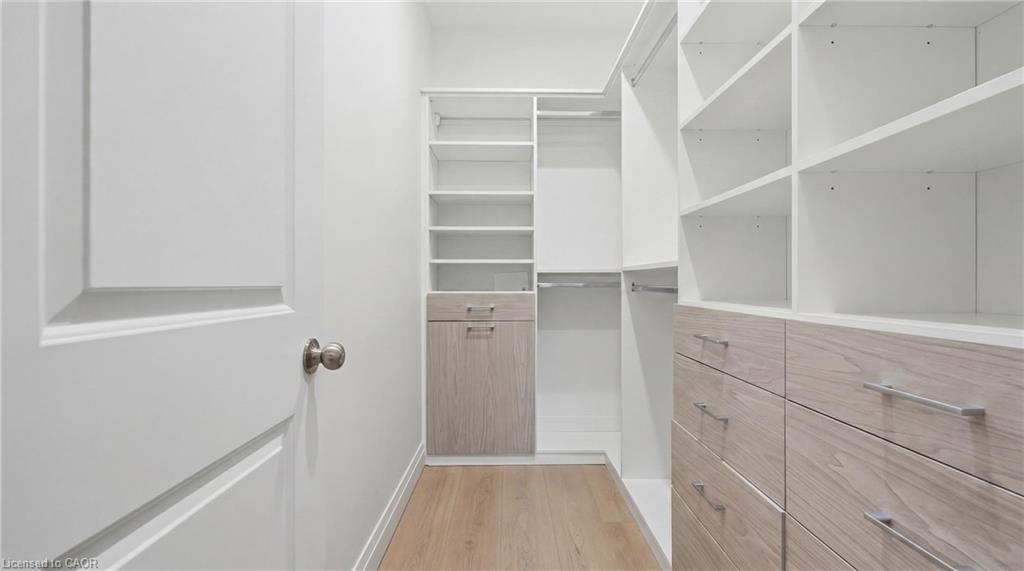
Walk-in closet with built-in shelving, light wood drawers, and wood flooring.
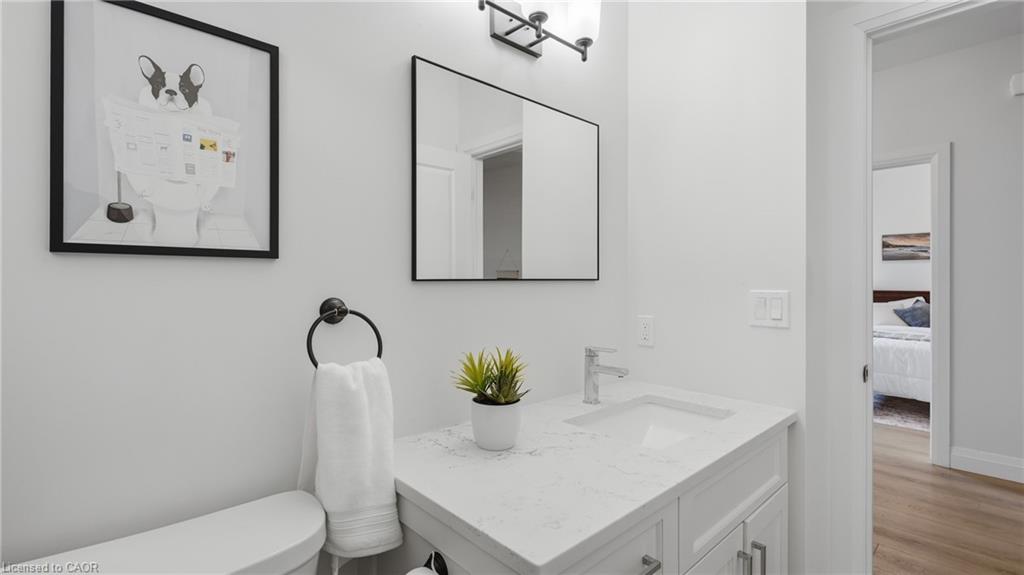
Bathroom vanity with a white veined countertop, framed artwork, and a doorway to the bedroom.
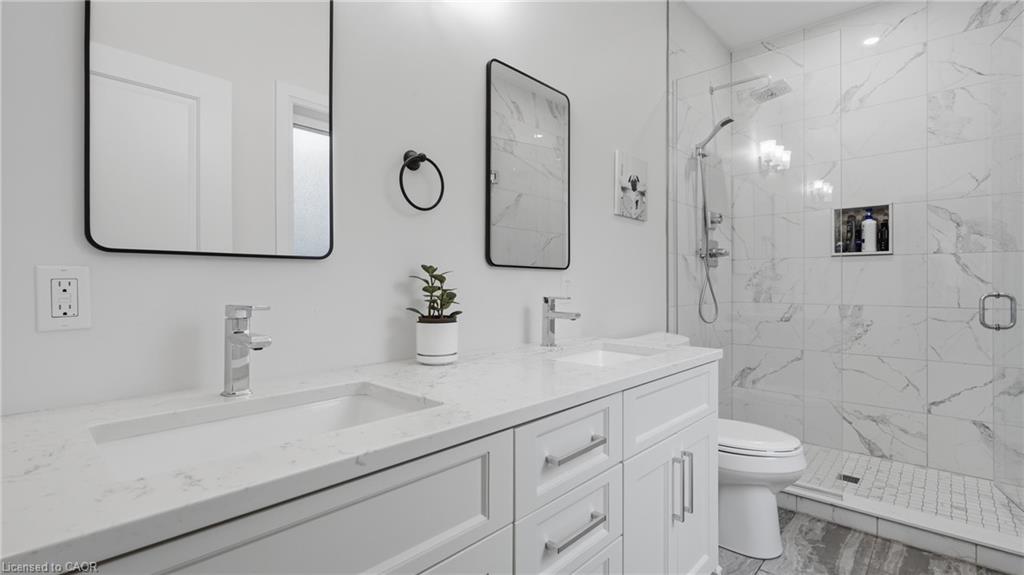
Modern bathroom with a double-sink vanity and marble-look glass shower.
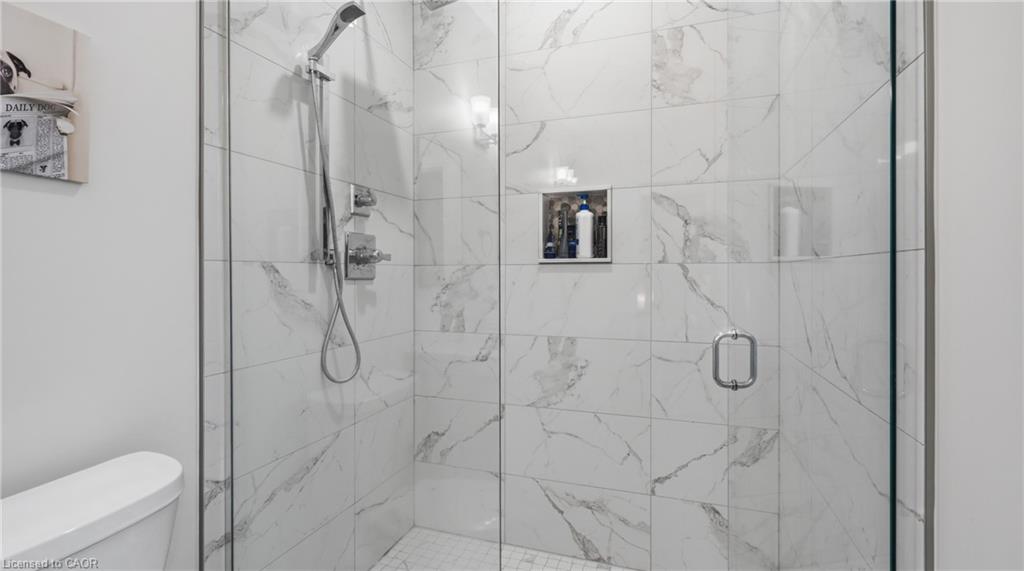
Walk-in shower with glass doors, marble-look tile, handheld showerhead, and recessed toiletry shelf.
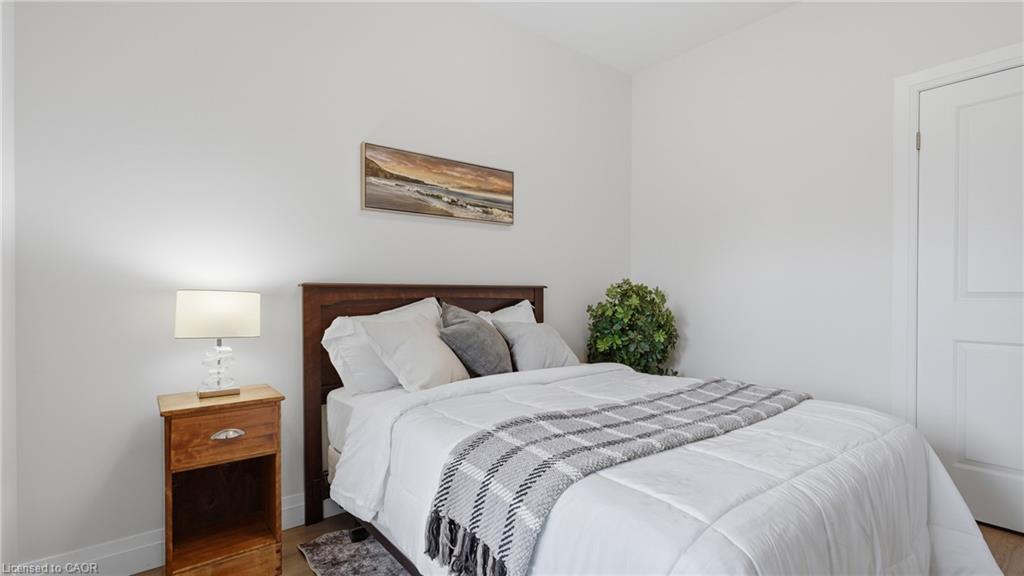
Staged bedroom with a white bed, gray patterned throw, and dark wood headboard.
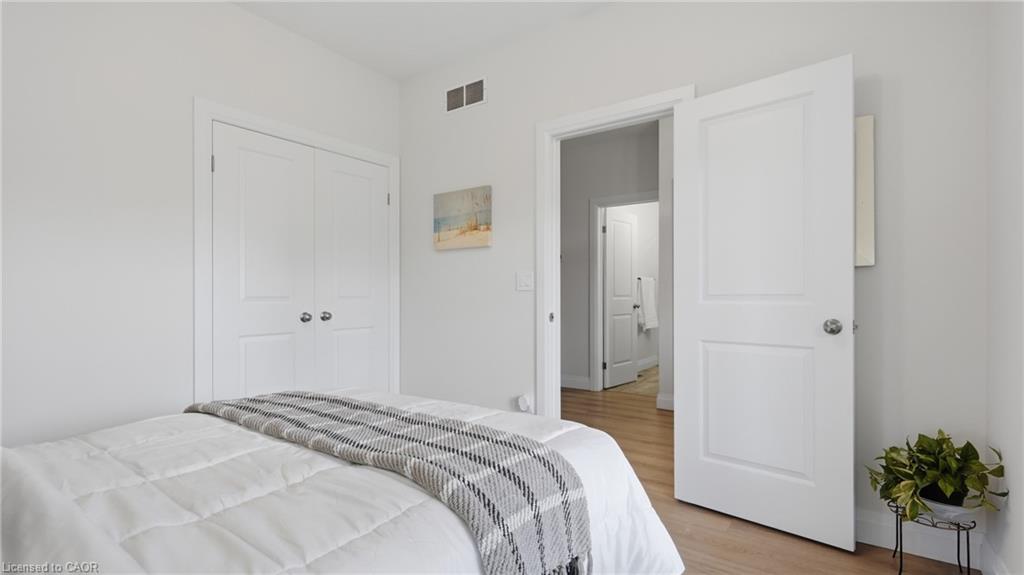
Bright bedroom with a white bed, gray patterned throw, and open doorway to the hall.
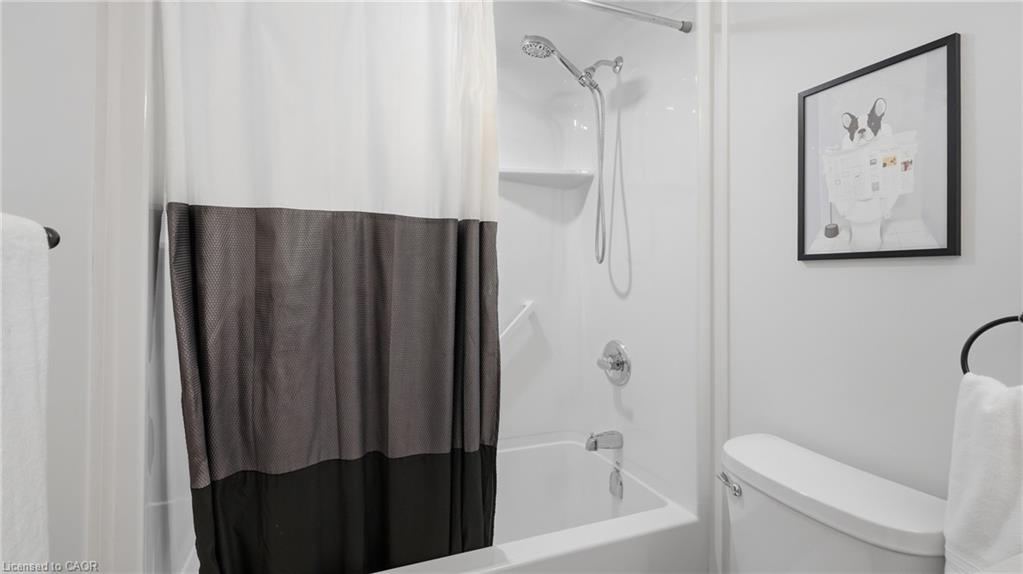
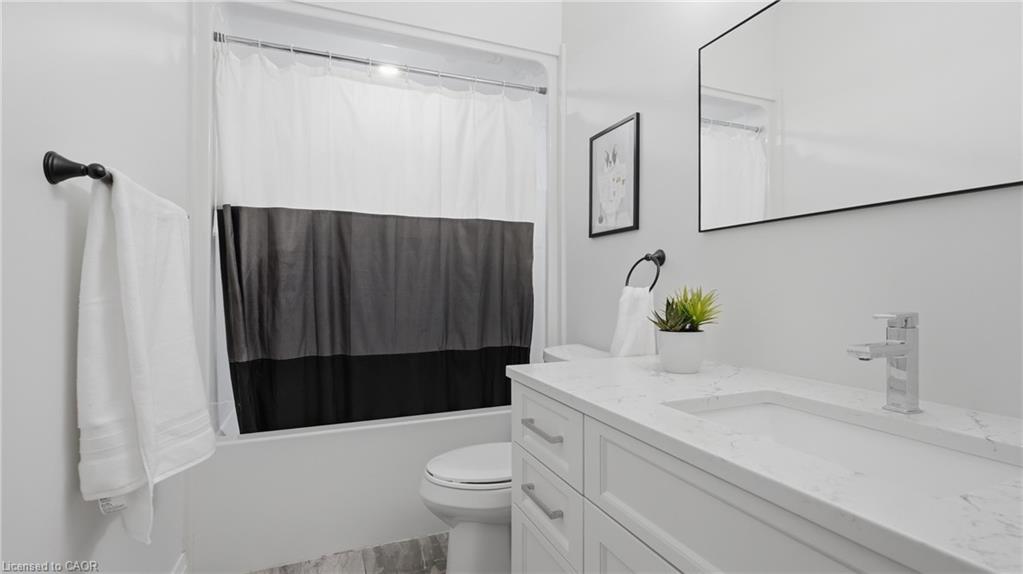
Bathroom with a tub-shower combo, two-tone curtain, and framed dog artwork.
Bathroom with a marble-look vanity, bathtub, and gray-and-black shower curtain.
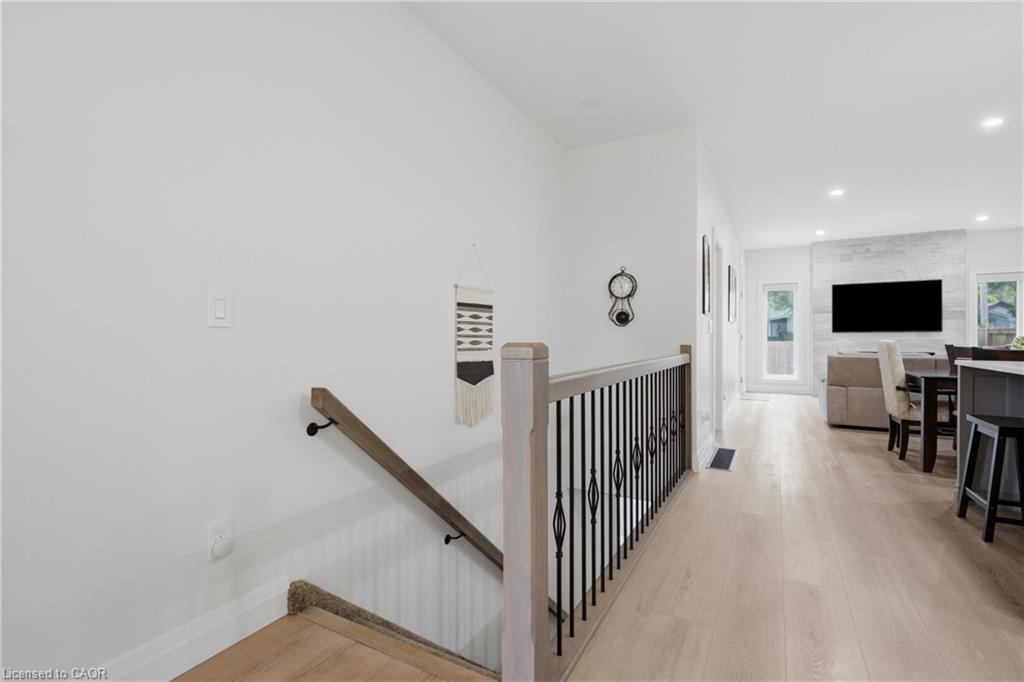
Upper-floor hallway with light wood flooring and black metal stair railing, opening onto a furnished living area.
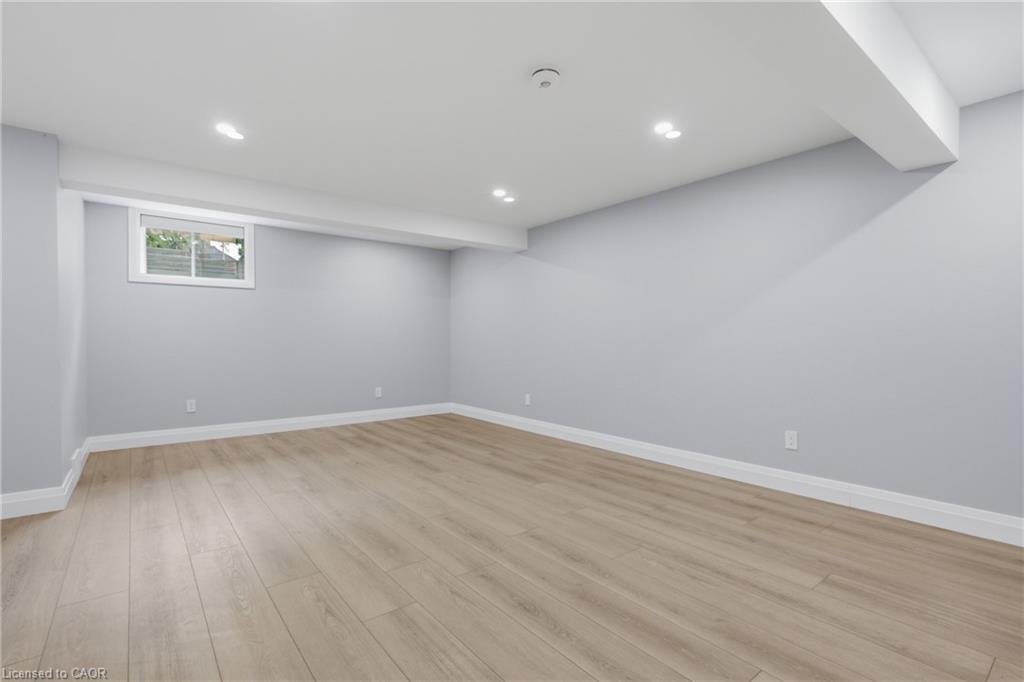
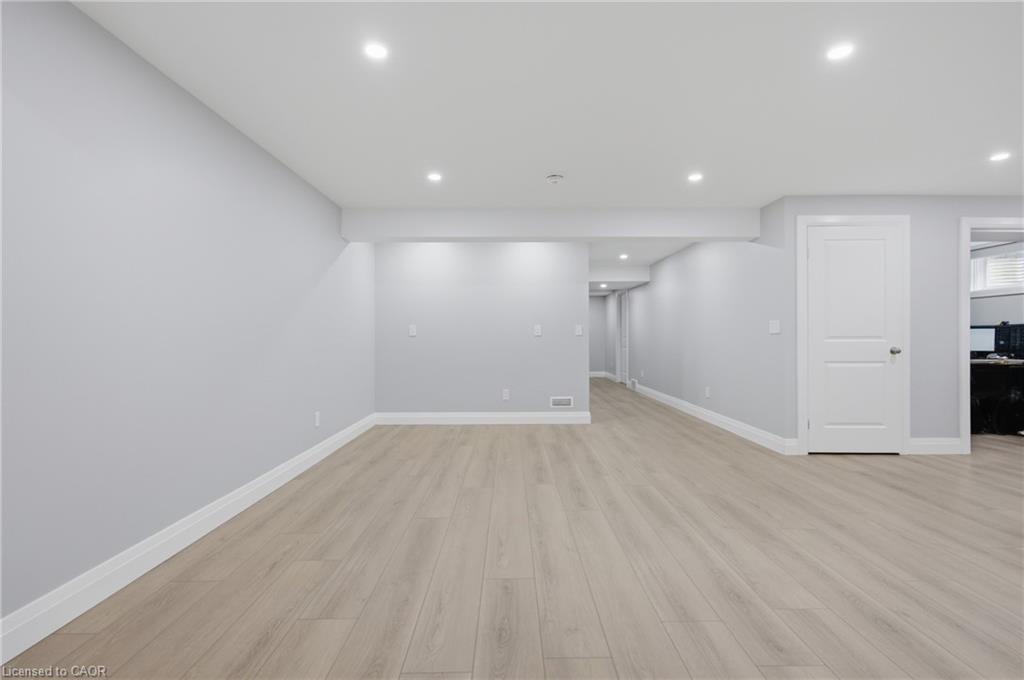
Empty finished room with light wood-look flooring, recessed lights, and a small high-set window.
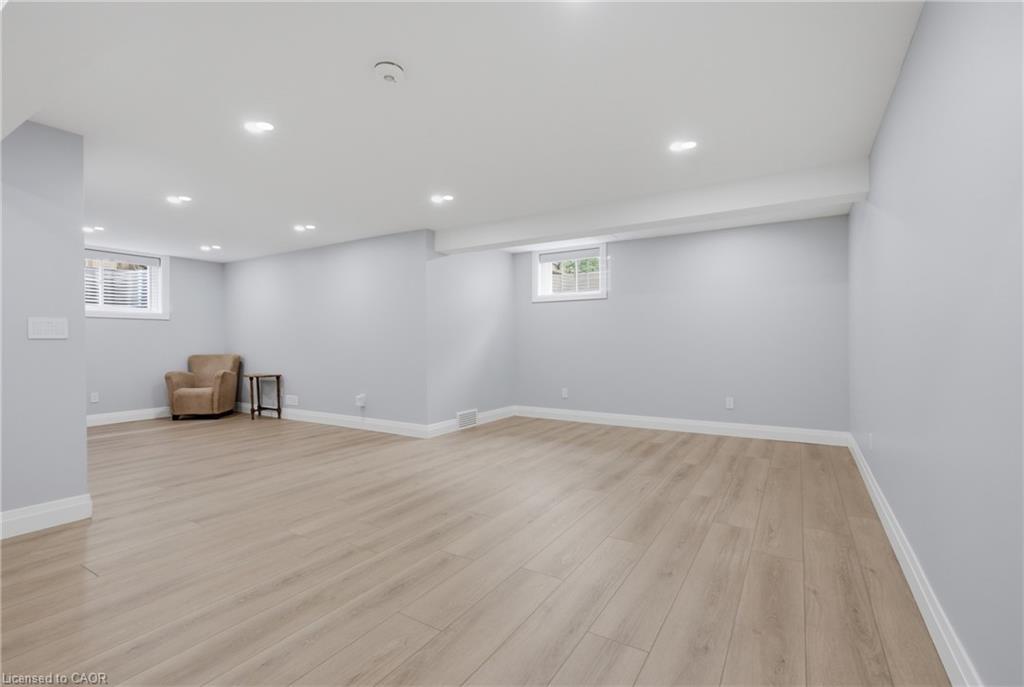
Bright basement recreation room with light wood-look flooring, recessed lights, and two small windows.
Empty finished room with light wood-look flooring, recessed lights, and a hallway at the back.
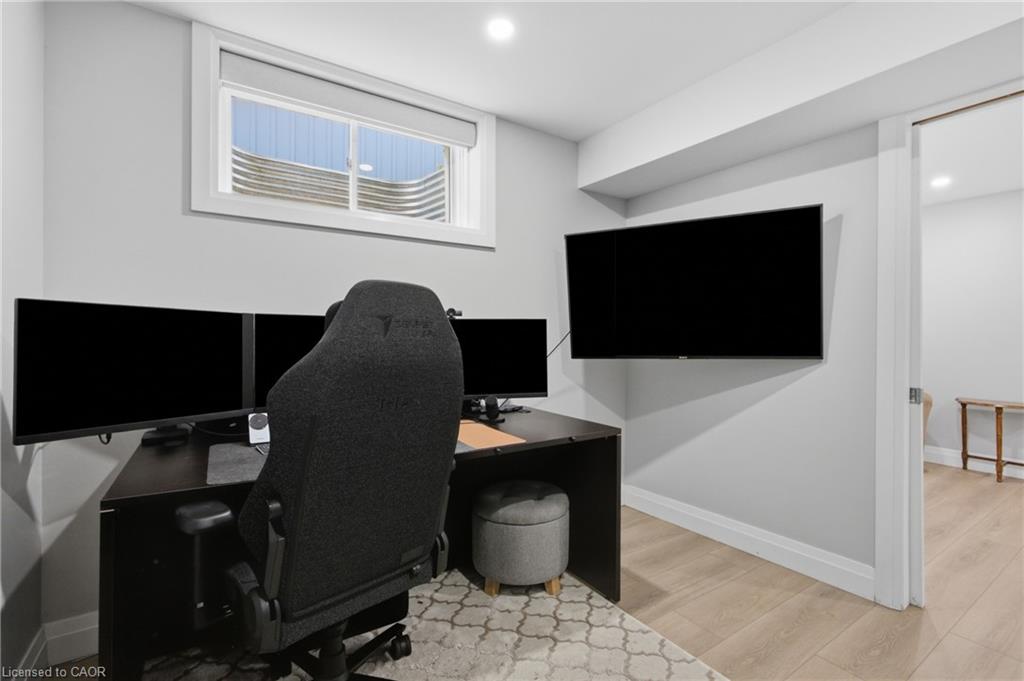
Home office with multiple monitors, a wall-mounted television, and a high window.
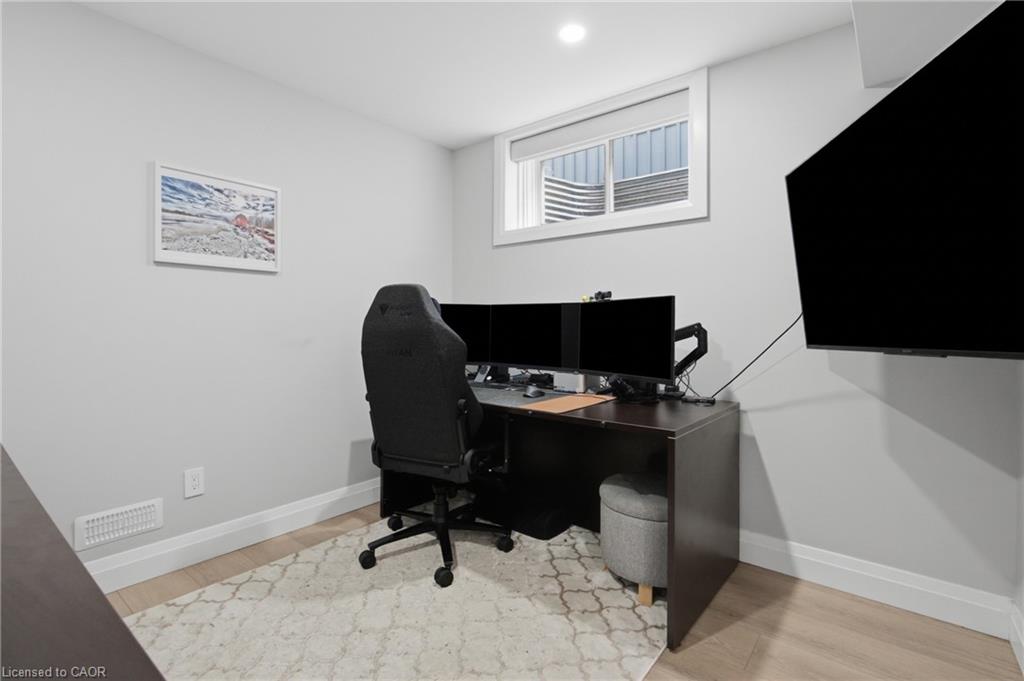
Home office with a dark desk, multiple monitors, and a high window.
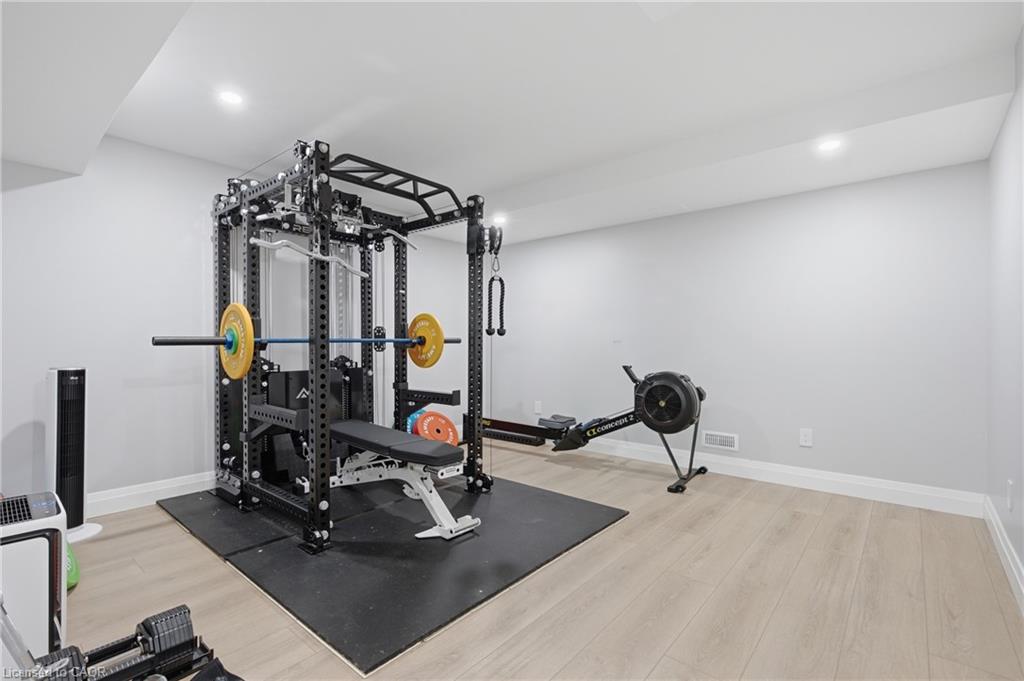
Home gym with a power rack, weight plates, bench, rowing machine, and dumbbells.
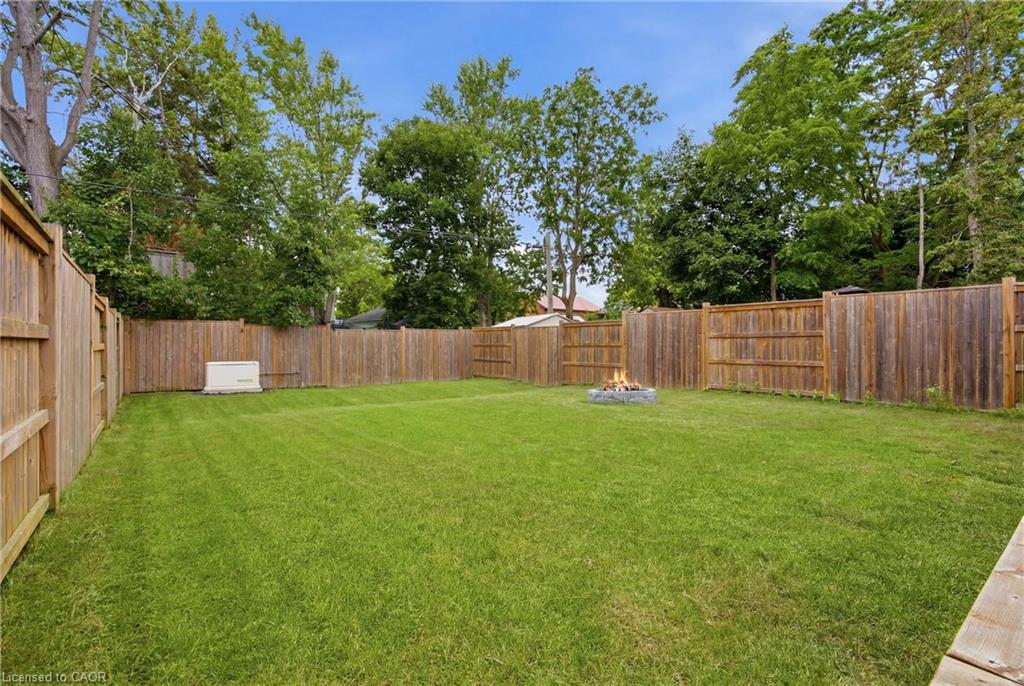
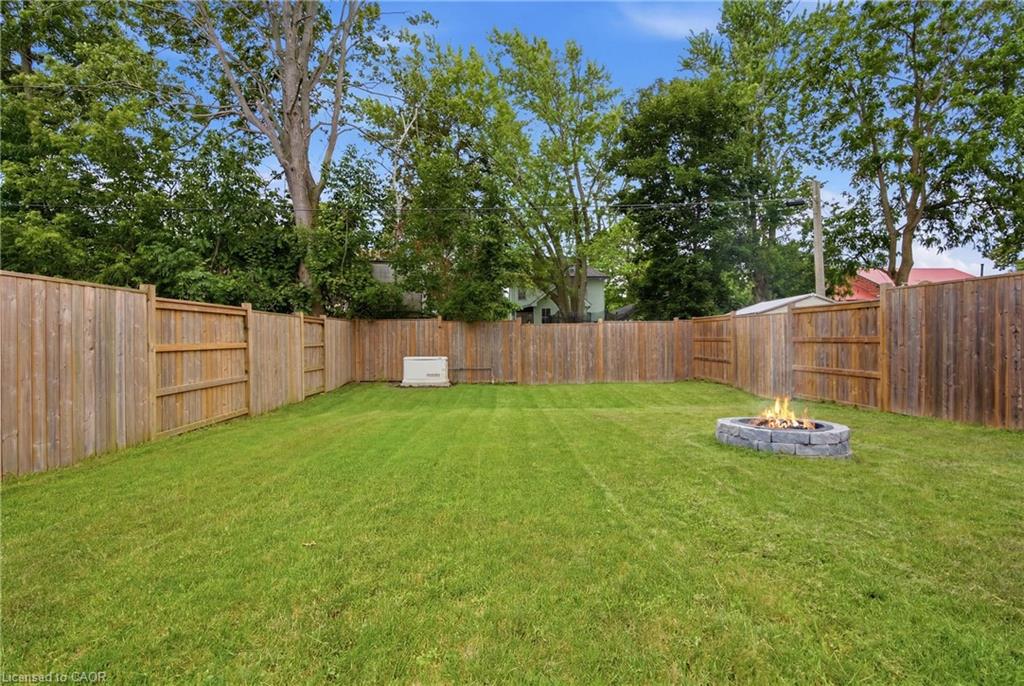
Fenced grassy backyard with a central fire pit and mature trees beyond.
Fenced backyard with a broad green lawn and a circular stone fire pit.
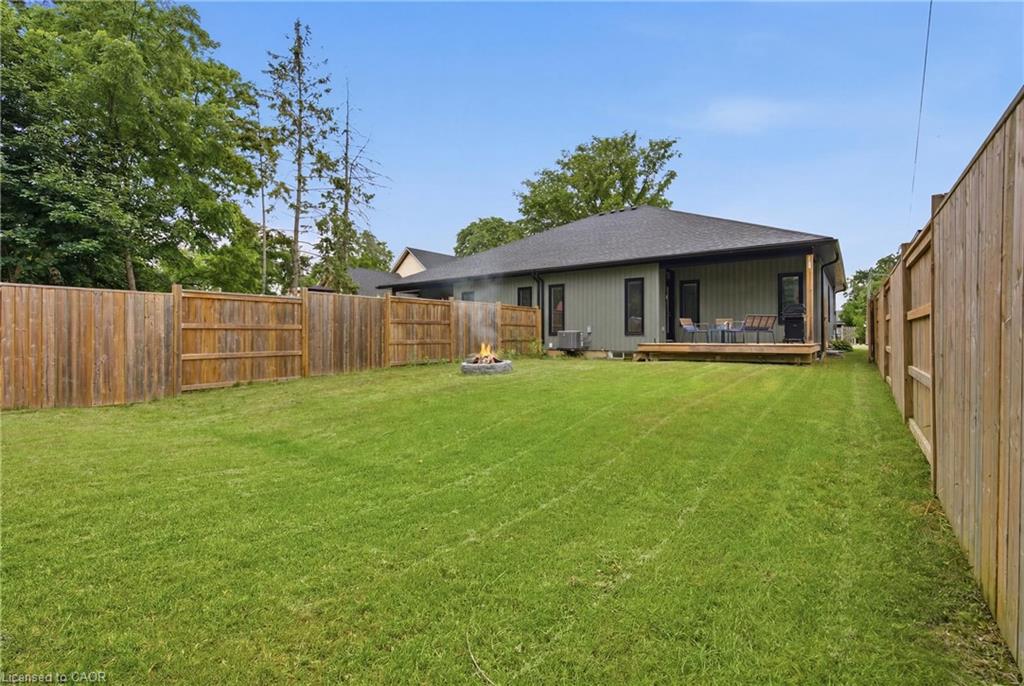
Fenced backyard with a broad lawn, fire pit, and deck behind a single-story home.
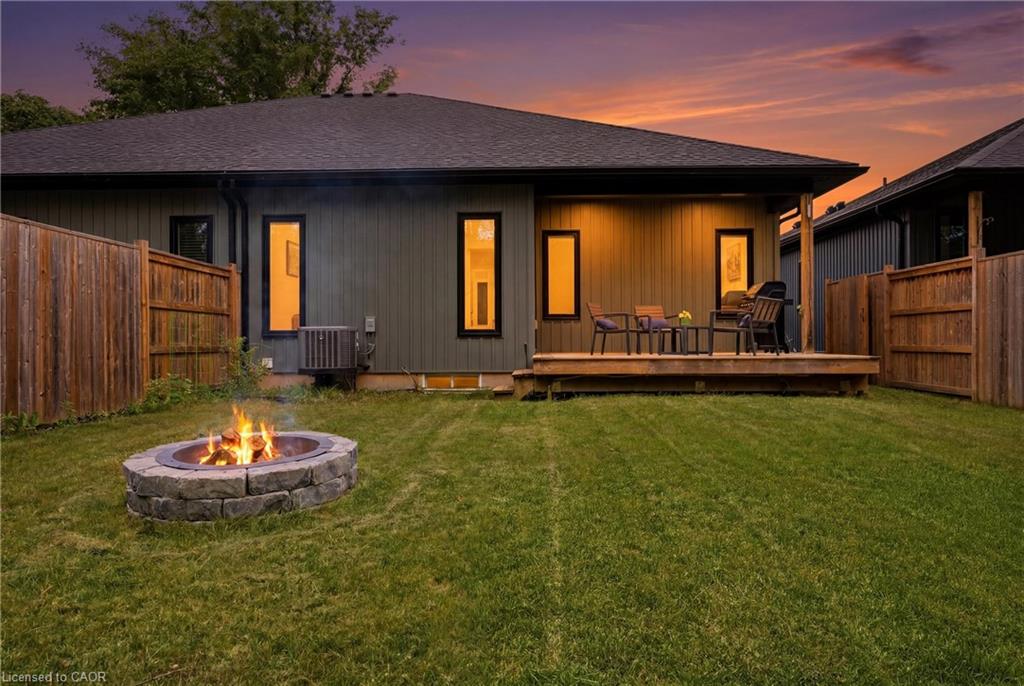
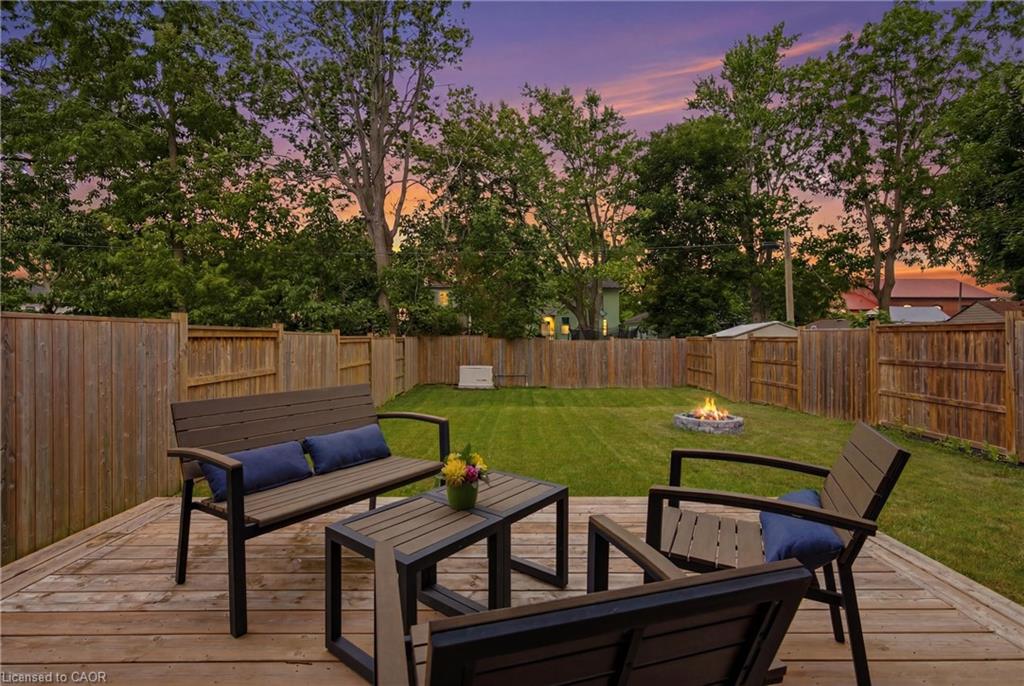
Fenced backyard with a raised deck and a stone fire pit burning at dusk.
Fenced backyard patio with outdoor seating and a fire pit at dusk.
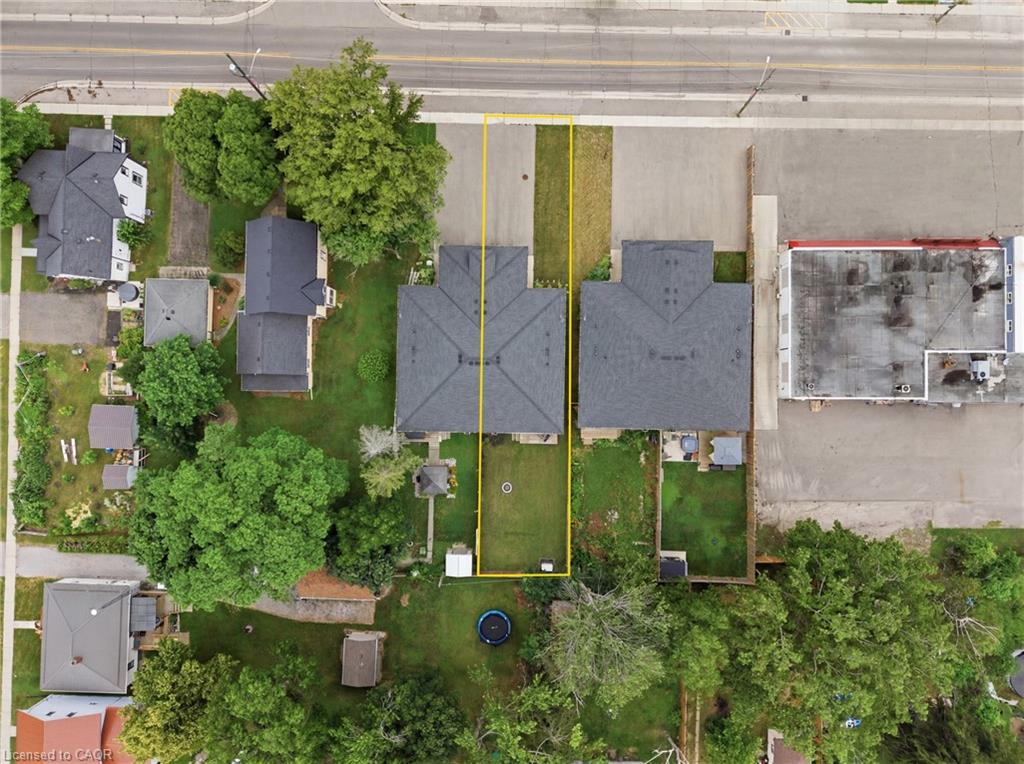
Aerial view of a narrow yellow-outlined lot between homes and a commercial building.
VIEW PHOTOS
$629,900 CAD

1055 Bay Street

2 Beds 2 Baths 1,109 Sq.Ft. 5,462.52 Sq.Ft.

Description

A six-year-old semi-detached bungalow in Port Rowan, built and maintained to a standard that feels a step above the usual. Two bedrooms on the main floor, including a primary with walk-in closet outfitted by California Closets (lifetime warranty) and a three-piece ensuite. A second bedroom and four-piece main bathroom sit off the entryway, easy for guests and everyday use. Main floor laundry keeps daily life on one level. Open concept living with quartz counters, dark stainless appliances, luxury vinyl plank flooring, and automatic Lutron blinds throughout. Downstairs, the finished basement mirrors the footprint of the main floor with
luxury vinyl throughout, offering a spacious rec room, a third bedroom or office, a rough-in for a future bathroom, and roughed-in plumbing and electrical for a wet bar. Outside, a well-kept fenced backyard with a deck and natural gas BBQ hookup, the kind of yard that gets used all summer. A 16kW whole-home natural gas generator means the power stays on regardless of what the weather does. Oversized car-and-a-half attached garage plus a four-car driveway. Close to Port Rowan Public School, the marina, golf, wetland walking trails, and Long Point's beaches and conservation lands on Lake Erie.

Share Property

Location

1055 Bay Street, Port Rowan, ON N0E 1M0, CA

Status

Active Under Contract
Jessica Alexopoulos

Jessica Alexopoulos

Property Amenities

Interior
Laundry room Laundry Closet, Main Level, Sink
Fireplace Electric, Living Room
Appliances Instant Hot Water, Water Heater Owned, Dishwasher, Range Hood, Refrigerator, Stove
Total Bedrooms: 2
Full Bathrooms: 2
Other Interior Features Auto Garage Door Remote(s), Ceiling Fan(s), Rough-in Bath
Area & Lot
Total area 1,109 Sq.Ft.
Lot Area 5,462.52 Sq.Ft.
Living area 1,109 Sq.Ft.
MLS® ID 40846167
Year Built 2019
Water Frontage Access to Water, Lake/Pond, River/Stream
Architecture Styles Bungalow
Type Residential
Status Active Under Contract
Exterior
Air conditioning Central Air
Heat type Forced Air, Natural Gas
Water Source Municipal
Garage Space 1.0
Security Features Smoke Detector
Sewer Sewer (Municipal)
Other Exterior Features Lawn Sprinkler System, Lighting, Year Round Living
Parking Attached Garage, Garage Door Opener
Lot Features Urban, Near Golf Course, Library, Marina, Open Spaces, Park, Place of Worship, Playground Nearby, Quiet Area, Rec/Community Centre, Schools, Trails
Roof Asphalt Shing
Utilities Cable Available, Electricity Connected, Fibre Optics, High Speed Internet Avail, Natural Gas Connected, Phone Available
Finance
Sales Price $629,900 CAD
Real Estate Tax $3,845 CAD yearly
Gray-green single-storey home with stone accents, a roof dormer, and a wide double garage.
Gray-green home with stone facade, covered entry, and two garage doors.
Covered porch with black posts, gray siding, and outdoor chairs overlooking a lawn and street.
"Built and maintained to a standard that feels a step above the usual."

— Jessica Alexopoulos

Gray-green single-storey home with stone accents, a roof dormer, and a wide double garage.

360 Virtual Tour

Take a tour of this property
Gray-green single-storey home with stone accents, a roof dormer, and a wide double garage.

Schedule a Showing

We would love to show you our beautiful property. Please select your preferred date and time below. An agent will be in touch shortly to confirm your appointment.

Schedule a Showing

We would love to show you our beautiful property. Please select your preferred date and time below. An agent will be in touch shortly to confirm your appointment.

Thank you for your interest in 1055 Bay Street, Port Rowan, ON N0E 1M0, CA. We are reviewing your request and will be in touch shortly!

Mortgage Calculator

Estimate your monthly mortgage payment, including the principal and interest, property taxes, and HOA. Adjust the values to generate a more accurate rate.

All estimates are provided for informational purposes only. Actual amounts may vary.
$0,000 Your Payment 20 15 65
$0,000 Your Payment

Work With Us

Experience a personalized approach backed by strategic guidance, skilled negotiation, and exceptional service designed to help you achieve your real estate goals.